
Eco Friendly


Address
823 Moore Rd, New Braintree, MA
Price
$ 535,000
Property Attributes
- MLS#73583515
- TypeSingle Family
- Listing Status New
- CountyWORCESTER
- CityNew Braintree
- Zip01531
- StyleColonial
- Year Built2006
- Taxes$ 6484
- Price$ 535,000
- Bedrooms3
- Full Bathrooms2
- Half Bathrooms1
- Sqr Footage1728
- Lot Size3.1 Acres
Data Source:
Massachusetts MLS Property Info Network (MLSPIN)
Property Description
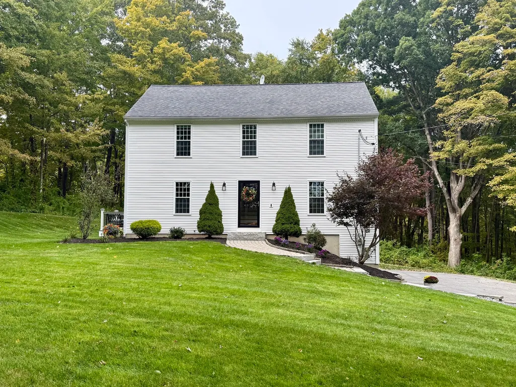
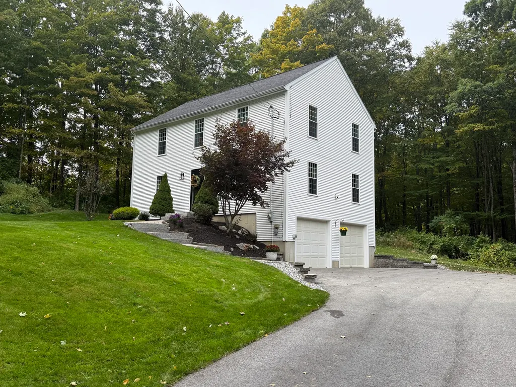
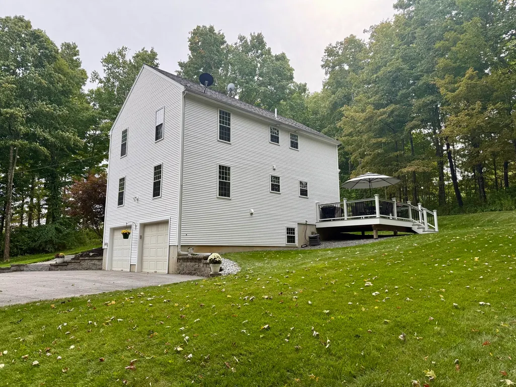
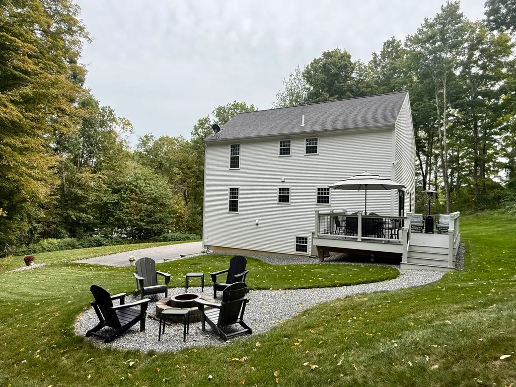
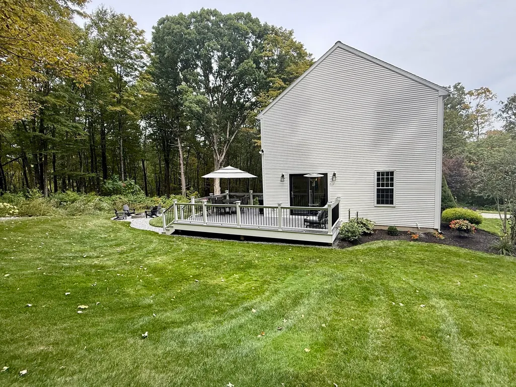
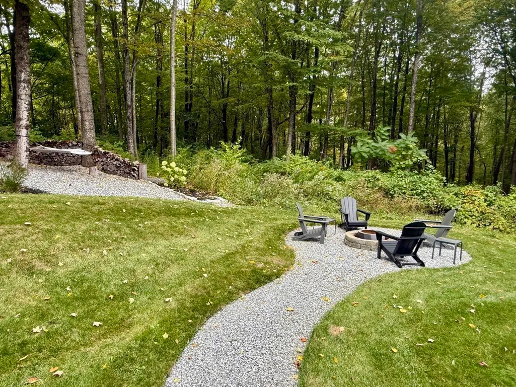
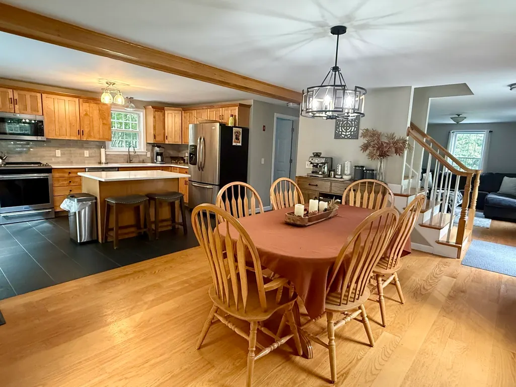
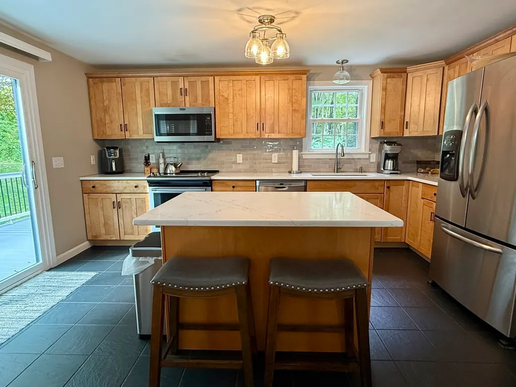
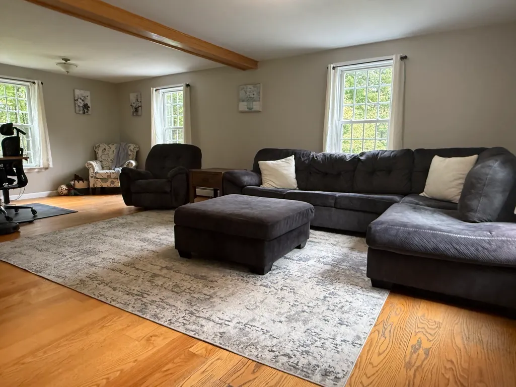
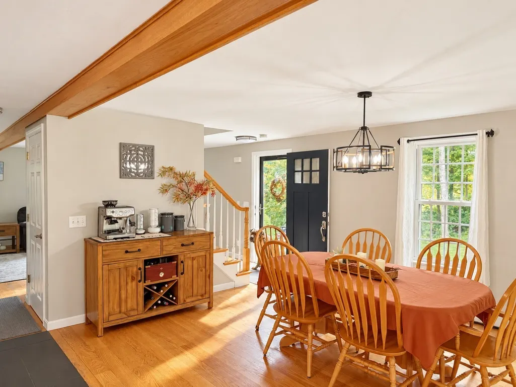
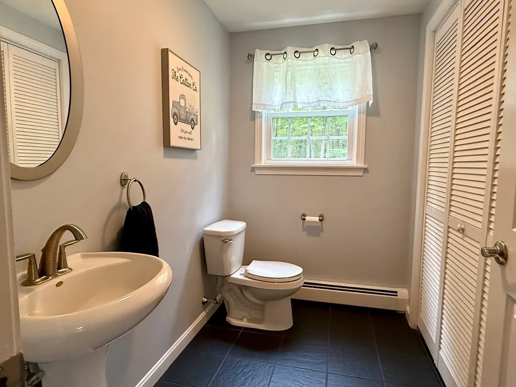
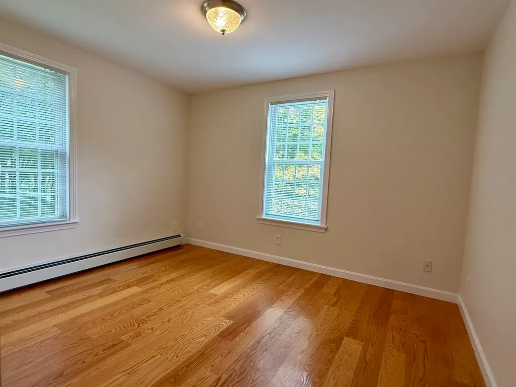
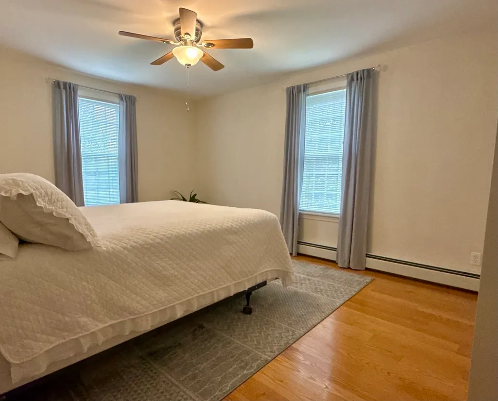
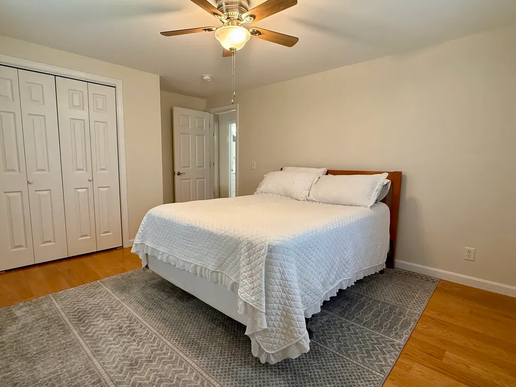
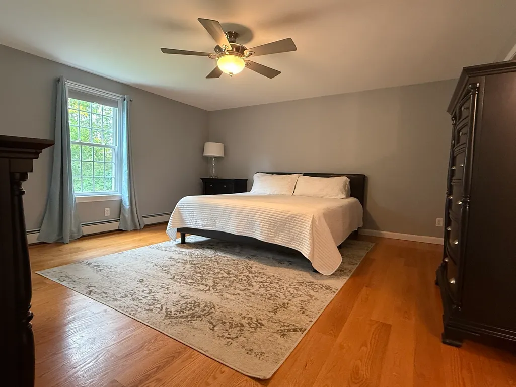
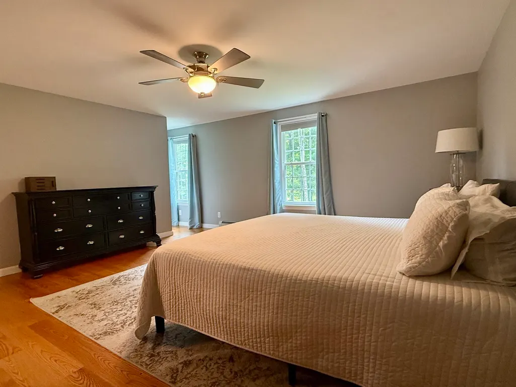
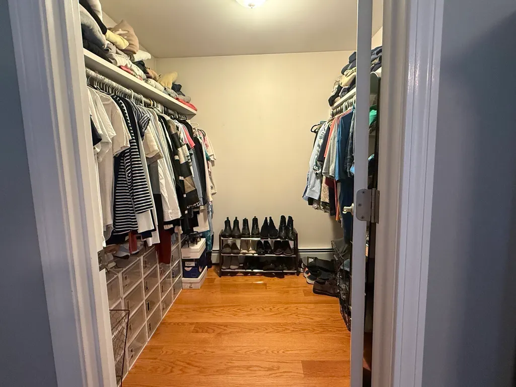
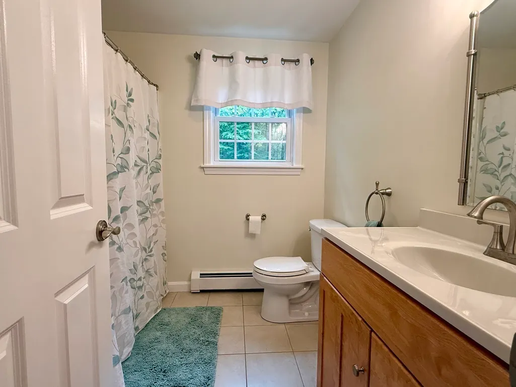
Set on over three acres in New Braintree, this beautifully maintained Colonial offers a sense of privacy, thoughtful updates, and a backyard made for gathering. The 3-bedroom, 2½-bath home has 1,728 square feet of living space, 5" red oak flooring, tile in the kitchen and bathrooms, and distinctive kiln-dried, wrapped beams. The kitchen pairs Quartz countertops with a refreshed backsplash and updated appliances. A new slider off of the kitchen opens to the new permitted side/back deck, drawing you outside to the backyard’s real showstopper: a gravel fire-pit area with a designated hammock area, ready for evenings under the stars. Established plantings—including a Japanese maple, lilac, rhododendrons, azaleas, hydrangeas, and holly—add color and character throughout the seasons. Upstairs, two full baths featuring marble countertops make busy mornings easier. A half bath and laundry on the main level add everyday convenience, while the full basement and garage offer useful storage and flexibility. The home also features a UV water filtration system with iron treatment and a softener, generator hook- up, a well-maintained furnace, and updated garage doors. A paved driveway (done in 2022), granite front steps, and a granite mailbox post complete the welcome home. Enjoy the peaceful setting while staying approximately approx. 10 minutes from local shopping/ restaurants and approx. 30 minutes from Worcester.
| Price History | |
|---|---|
| 9/28/2026 | Listed $535,000 |
General Features
| Sewer | Private Sewer |
|---|---|
| Heating | Oil |
| Cooling | Window Unit(s) |
| Utilities | for Electric Range,for Electric Dryer,Washer Hookup,Icemaker Connection,Generator Connection |
| Appliances | Microwave,Water Treatment,ENERGY STAR Qualified Refrigerator,ENERGY STAR Qualified Dryer,ENERGY STAR Qualified Dishwasher,ENERGY STAR Qualified Washer,Water Softener,Range,Plumbed For Ice Maker |
| Zoning | 01 |
| Garage Spaces | 2 |
| Patio/Porch Features | Deck |
| Architectural Style | Colonial |
| Construction Materials | Frame |
| Year Built | 2006 |
| Electric | Generator,Generator Connection |
| Property Subtype | Single Family Residence |
| Tax Year | 2026 |
| Parcel Number | M:0406 B:0000 L:0008,4381758 |
| County | Worcester |
| Property Type | Residential |
| HOA | No |
| Attached Garage | Yes |
| Energy Efficient | Thermostat |
| Garage Y/N | Yes |
| Total Rooms | 7 |
| Full Baths | 2 |
| Status | New |
| Directions | From Route 67 (Barre Road),turn onto Moore Road and continue to #823. Use GPS. |
| City | New Braintree |
| Disclosures | Title V completed and passing. Ring camera in home with audio and video. 24hr notice required for showings. |
| Senior Community Y/N | No |
| Lot Size Units | Acres |
| Lot Size Square Feet | 135044 |
| Carport Y/N | No |
| Property Attached Y/N | No |
| Year Built Details | Actual |
| Tax Annual Amount | 6484 |
| Home Warranty Y/N | No |
| Building Area Units | Square Feet |
| Primary Bedroom Level | Second |
| Standard Status | Active |
| Year Built Source | Public Records |
| Tax Assessed Value | 433100 |
| Certified Treated | None |
Interior Features
| Interior Amenities | Walk-up Attic |
|---|---|
| Basement | Full,Concrete |
| Flooring | Hardwood,Stone / Slate |
| Kitchen Level | First |
| Air Conditioning Y/N | Yes |
| Heating Y/N | Yes |
| Window Features | Insulated Windows |
| Fireplace Y/N | No |
| Above Grade Finished Area | 1728 |
| Half Baths | 1 |
| Laundry Features | Electric Dryer Hookup,Washer Hookup |
| Total Bedrooms | 3 |
| Living Room Level | First |
| Main Level Bathrooms | 1 |
| LivingAreaSource | Public Record |
| Kitchen Features | Flooring - Stone/Ceramic Tile,Balcony / Deck,Countertops - Stone/Granite/Solid,Kitchen Island,Exterior Access,Open Floorplan,Slider |
| Total Baths | 3 |
| Living Room Features | Beamed Ceilings,Flooring - Wood,Cable Hookup,High Speed Internet Hookup,Open Floorplan |
| Bedroom 3 Features | Closet,Flooring - Hardwood |
| Bedroom 2 Features | Ceiling Fan(s),Closet,Flooring - Hardwood |
| Dining Room Features | Beamed Ceilings,Flooring - Hardwood,Open Floorplan |
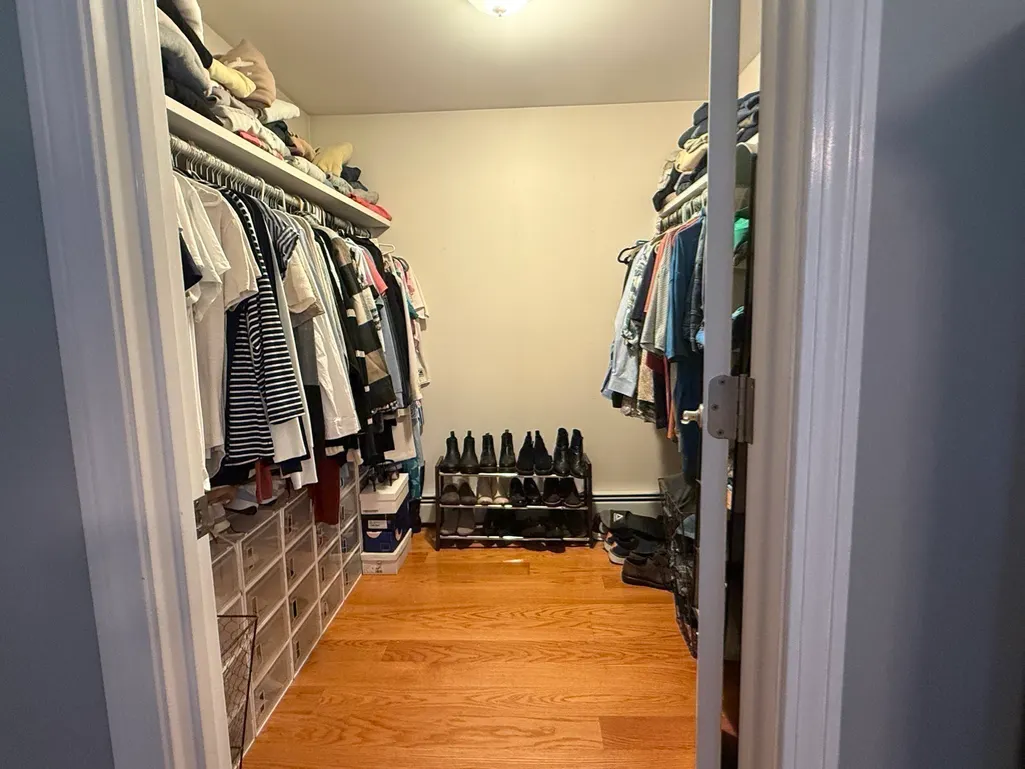
| Primary Bedroom Features | Bathroom - Full,Ceiling Fan(s),Walk-In Closet(s),Flooring - Hardwood,Attic Access |
| Dining Room Level | First |
| Bedroom 3 Level | Second |
| Second Bedroom Level | Second |
| Bathroom 1 Level | Main,First |
| Bathroom 2 Level | Second |
| Bathroom 3 Level | Second |
Exterior Features
| Exterior Amenities | Deck,Rain Gutters |
|---|---|
| Parking Features | Attached,Under,Paved Drive,Off Street |
| Water Source | Private |
| Total Parking | 12 |
| Lot Size Area | 3.1 |
| Foundation Details | Concrete Perimeter |
| Spa | No |
| Building Area Total | 1728 |
| Lot Size Acres | 3.1 |
| Road Surface Type | Paved |
| Waterfront Y/N | No |
| Covered Spaces | 2 |
| Door Features | Storm Door(s) |
| Road Frontage Type | Public |
Amenities
- Foreclosure
- Views
- Short Sale
- New Construction
- Adult 55+
- Lease To Own
- No HOA Fees
- Furnished
- Primary On Main
- Air Conditioning
- Seller Finance
- Green
- Fixer Upper
- Horse
- Golf
- Fireplace
- Deck
- Garage
- Basement
- Pool
Property vs Single Family Average in 01531
Price
Taxes
Year Built
 Massachusetts MLS Property Info Network (MLSPIN) - The property listing data and information set forth herein were provided to MLS Property Information Network, Inc. from third party sources, including sellers, lessors and public records, and were compiled by MLS Property Information Network, Inc. The property listing data and information are for the personal, non commercial use of consumers having a good faith interest in purchasing or leasing listed properties of the type displayed to them and
 The data relating to real estate for sale on this website appears in part through the SMARTMLS Internet Data Exchange program, a voluntary cooperative exchange of property listing data between licensed real estate brokerage firms, and is provided by SMARTMLS through a licensing agreement. Listing information is from various brokers who participate in the SMARTMLS IDX program and not all listings may be visible on the site. The property information being provided on or through the website is for the


