
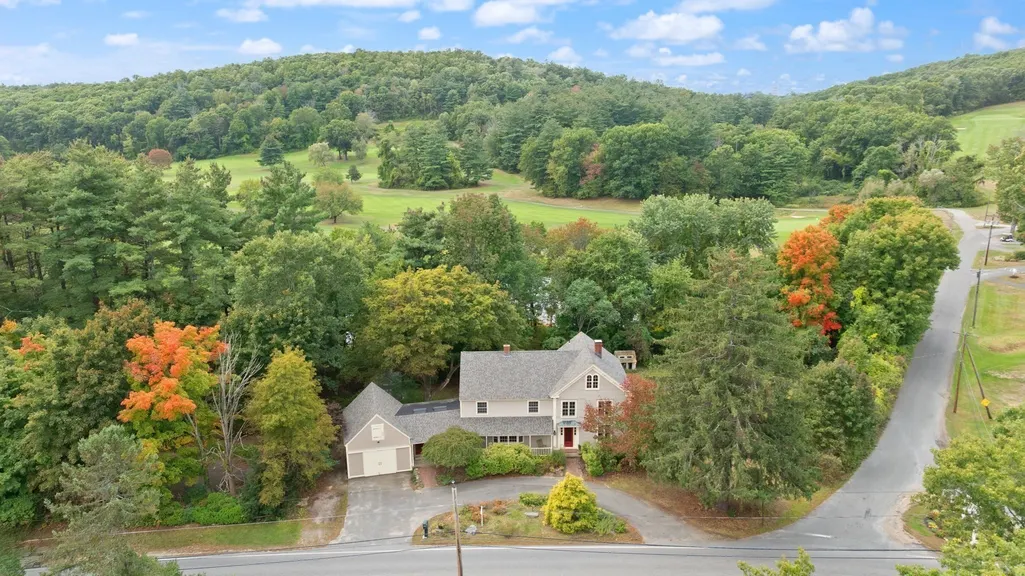
Open House Sat, Oct 3rd 12:00 PM - 01:30 PM - Views - Golf Course



Address
778 Main Street, Boxford, MA
Price
$ 969,900
Property Attributes
- MLS#73583461
- TypeSingle Family
- Listing Status New
- CountyESSEX
- CityBoxford
- AreaWest Boxford
- Zip01921
- StyleColonial,Antique
- Year Built1831
- Taxes$ 11417
- Price$ 969,900
- Bedrooms4
- Full Bathrooms2
- Half Bathrooms1
- Sqr Footage3096
- Lot Size2 Acres
Data Source:
Massachusetts MLS Property Info Network (MLSPIN)
Property Description
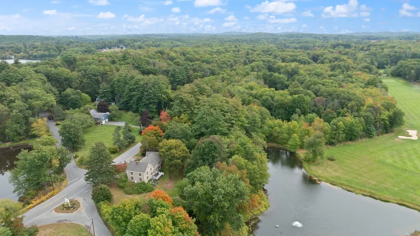
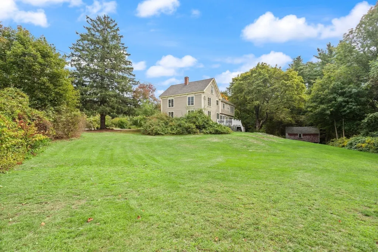
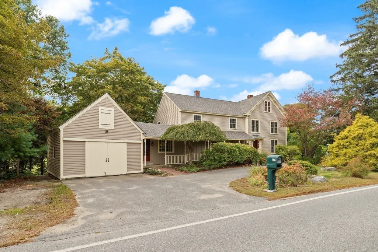
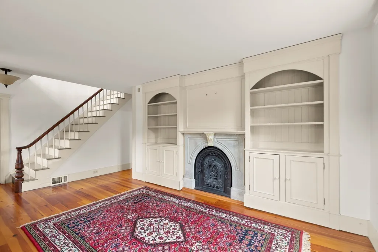
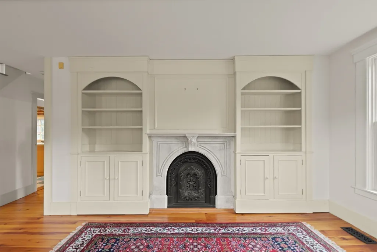
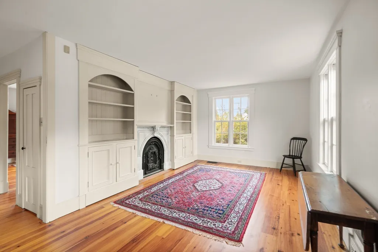
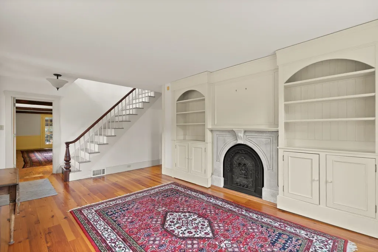
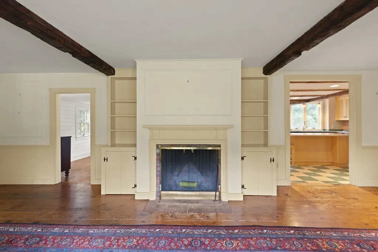
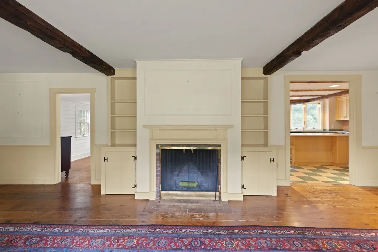
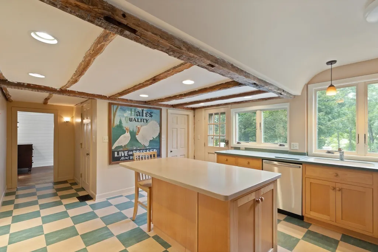
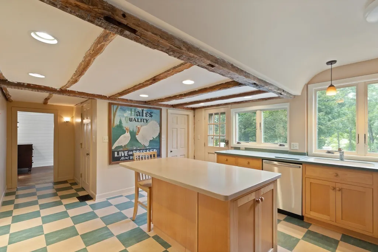
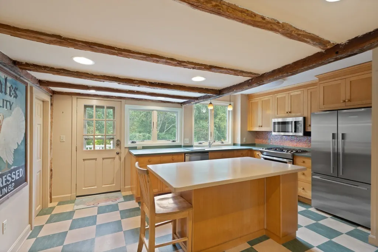
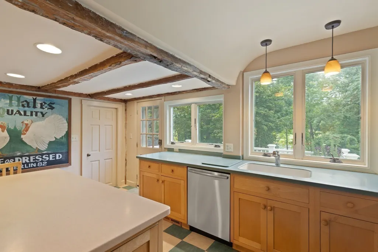
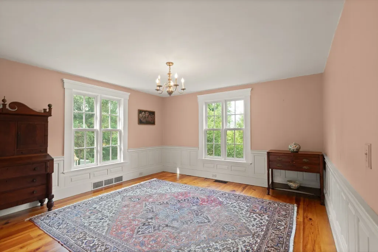
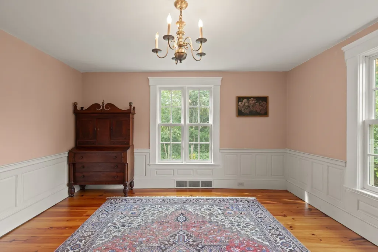
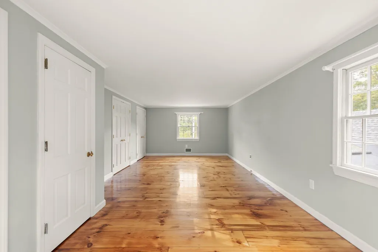
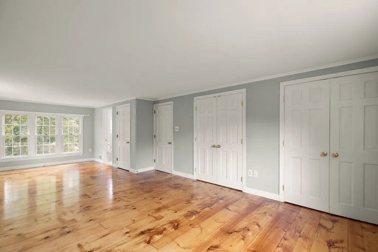
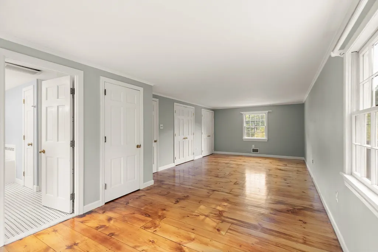
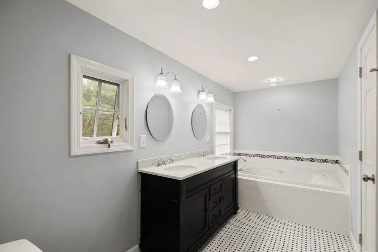
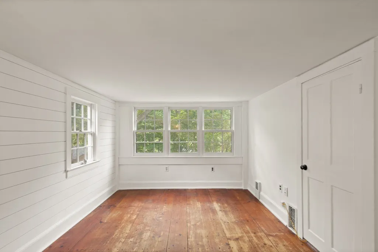
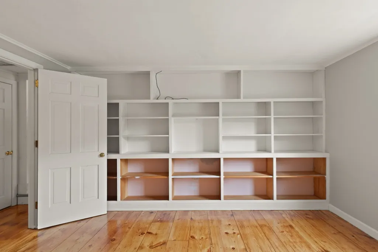
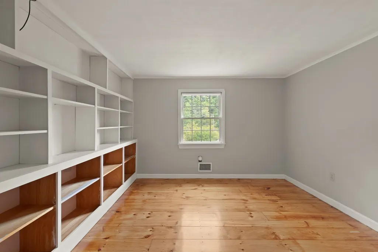
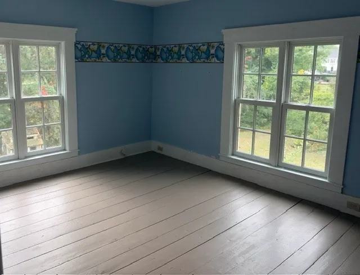
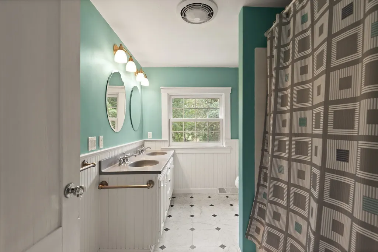
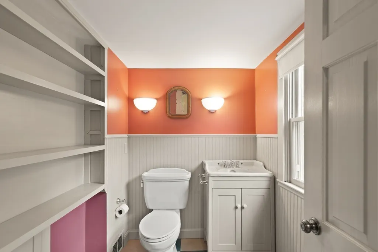
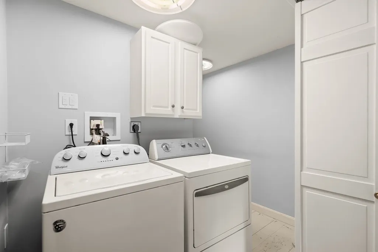
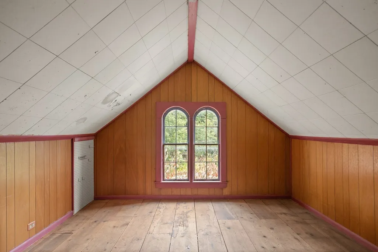
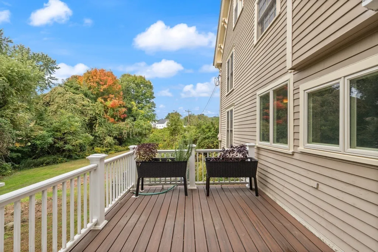
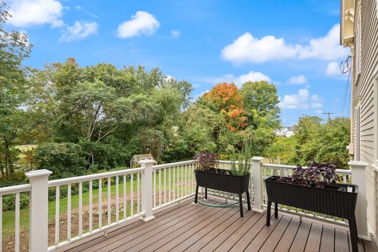
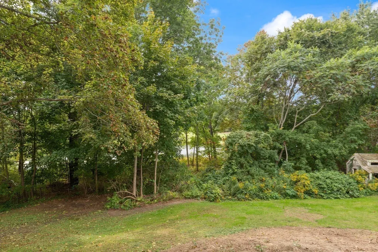
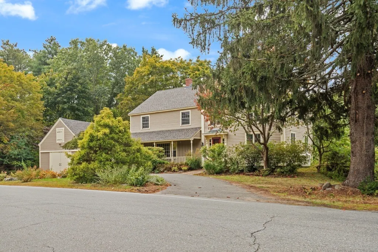
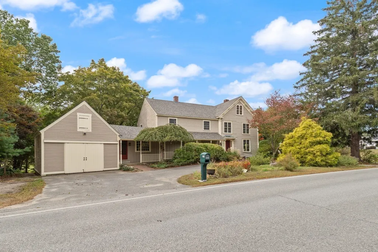
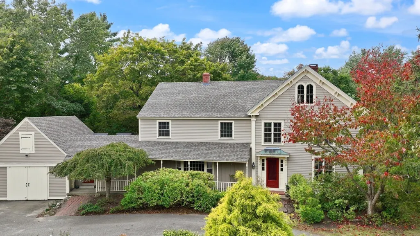
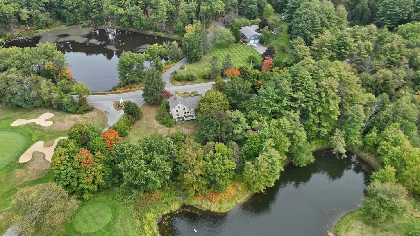
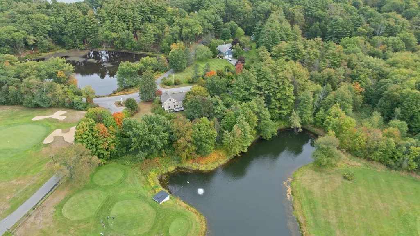
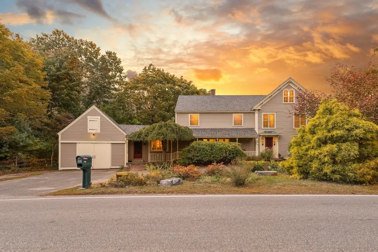
Rich in history and period charm, the Chadwick-Jeffrey home built circa 1831 offers the perfect balance of antique character and contemporary living. The home features 4 bedrooms, 2.5 baths, beautiful wide pine floors, central air, renovated baths, and an updated kitchen with warm maple cabinetry, newer stainless appliances and center island designed for today's lifestyle. The inviting family room showcases a wood-burning fireplace, beamed ceiling, and expansive bow window, while a second formal sitting room with a decorative fireplace provides additional gathering space. The home also features a formal dining room, private office, bonus room, and convenient 2nd floor laundry. Set against the backdrop of a tranquil pond and abutting Far Corner Golf Course, the property enjoys picturesque views in every season. A spacious backyard offers privacy and also offers a classic barn and detached shed. Potential horse property. Located within the highly regarded Masconomet School District, this property is also convenient to North Andover, local farm stands, Benson's Ice Cream, and West Village Cafe/ Provisions. This special property offers a unique opportunity to enjoy antique charm and modern comfort in a picturesque country New England setting.
| Elementary School | Middle School | High School |
|---|---|---|
| Cole/Spofford Elementary School | Masconomet Middle School | Masconomet High School |
| Price History | |
|---|---|
| 9/28/2026 | Listed $969,900 |
General Features
| Sewer | Private Sewer |
|---|---|
| Heating | Forced Air,Oil |
| Cooling | Central Air,Ductless,Whole House Fan |
| Utilities | for Gas Range,for Electric Oven,for Electric Dryer,Washer Hookup |
| Roof | Shingle |
| Appliances | Water Heater,Range,Dishwasher,Microwave,Refrigerator,Washer,Dryer,Water Treatment |
| Zoning | RA |
| Garage Spaces | 2 |
| Patio/Porch Features | Deck - Composite |
| Architectural Style | Colonial,Antique |
| Construction Materials | Frame |
| Exclusions | Wall Plaque In Kitchen,All Outside Garden Statuary,Signs In Bonus Room |
| Year Built | 1831 |
| Electric | Circuit Breakers |
| Property Subtype | Single Family Residence |
| Tax Year | 2026 |
| Parcel Number | 1868012 |
| Community Features | Walk/Jog Trails,Stable(s),Golf,Conservation Area,Highway Access,House of Worship,Public School |
| County | Essex |
| Property Type | Residential |
| HOA | No |
| Attached Garage | Yes |
| Garage Y/N | Yes |
| Other Structures | Barn/Stable |
| Total Rooms | 10 |
| Full Baths | 2 |
| Status | New |
| Directions | Main St. Home is right before entrance to Far Corners Golf Course |
| High School | Masconomet |
| City | Boxford |
| Disclosures | Roof 2025. Propane used for gas range and hot water,well pump replaced 2023,water softener & treatment 2016,boiler 15 yr old. Barn and shed being sold as is . Faux FP in living room. Land is regist |
| Senior Community Y/N | No |
| MLS Area | West Boxford |
| Lot Size Units | Acres |
| Lot Size Square Feet | 87120 |
| Carport Y/N | No |
| Elementary School | Cole/Spofford |
| Property Attached Y/N | No |
| Year Built Details | Actual,Renovated Since |
| Tax Annual Amount | 11417 |
| Home Warranty Y/N | No |
| Middle/Junior High School | Masconomet |
| Building Area Units | Square Feet |
| Primary Bedroom Level | Second |
| Standard Status | Active |
| Year Built Source | Public Records |
| Tax Assessed Value | 843200 |
| Certified Treated | Unknown |
Interior Features
| Interior Amenities | Closet,Closet/Cabinets - Custom Built,Office,Bonus Room,High Speed Internet |
|---|---|
| Basement | Partial,Interior Entry,Bulkhead,Sump Pump,Concrete,Unfinished |
| Flooring | Tile,Vinyl,Pine,Flooring - Wood |
| Total Fireplaces | 1 |
| Fireplace Features | Family Room,Living Room |
| Kitchen Level | First |
| Air Conditioning Y/N | Yes |
| Heating Y/N | Yes |
| Window Features | Skylight,Insulated Windows,Screens |
| Fireplace Y/N | Yes |
| Above Grade Finished Area | 3096 |
| Half Baths | 1 |
| Laundry Features | Electric Dryer Hookup,Washer Hookup,Second Floor |
| Total Bedrooms | 4 |
| Living Room Level | First |
| LivingAreaSource | Public Record |
| Kitchen Features | Beamed Ceilings,Flooring - Vinyl,Pantry,Countertops - Stone/Granite/Solid,Kitchen Island |
| Total Baths | 3 |
| Primary Bathroom Features | Yes |
| Living Room Features | Closet/Cabinets - Custom Built,Flooring - Wood |
| Bedroom 4 Features | Closet,Closet/Cabinets - Custom Built,Flooring - Wood |
| Bedroom 3 Features | Closet,Flooring - Wood,Attic Access,Lighting - Overhead |
| Bedroom 2 Features | Closet,Flooring - Wood |
| Dining Room Features | Flooring - Wood,Chair Rail,Wainscoting,Lighting - Pendant |
| Kitchen Area | 219.597222222 |
| Kitchen Length | 16.166666666 |
| Kitchen Width | 13.583333333 |
| Primary on Main | 171.541666666 |
| Second Bedroom Length | 14.916666666 |
| Second Bedroom Width | 11.5 |
| Bedroom 3 Area | 151.666666666 |
| Bedroom 3 Length | 10.833333333 |
| Bedroom 3 Width | 14 |
| Bedroom 4 Area | 158.763888888 |
| Bedroom 4 Length | 11.833333333 |
| Bedroom 4 Width | 13.416666666 |
| Dining Room Area | 14.083333333 |
| Dining Room Width | 13.833333333 |
| Family Room Area | 349.979166666 |
| Family Room Length | 26.75 |
| Living Room Area | 262.416666666 |
| Living Room Length | 22.333333333 |
| Living Room Width | 11.75 |
| Primary Bedroom Area | 346.875 |
| Primary Bedroom Features | Closet,Flooring - Wood |
| Primary Bedroom Length | 12.5 |
| Primary Bedroom Width | 27.75 |
| Family Room Width | 13.083333333 |
| Family Room Level | First |
| Family Room Features | Beamed Ceilings,Closet/Cabinets - Custom Built,Flooring - Wood,Window(s) - Bay/Bow/Box,Lighting - Sconce |
| Dining Room Level | First |
| Dining Room Area | 194.819444444 |
| Bedroom 4 Level | Second |
| Bedroom 3 Level | Second |
| Second Bedroom Level | Second |
| Bathroom 1 Level | First |
| Bathroom 2 Level | Second |
| Bathroom 3 Level | Second |
Exterior Features
| Exterior Amenities | Deck - Composite,Storage,Barn/Stable,Screens,Garden,Stone Wall |
|---|---|
| Parking Features | Attached,Barn,Paved Drive,Off Street,Paved |
| Lot Features | Wooded,Cleared,Gentle Sloping |
| Water Source | Private |
| Total Parking | 6 |
| Lot Size Area | 2 |
| Foundation Details | Stone |
| Spa | No |
| Building Area Total | 3096 |
| Lot Size Acres | 2 |
| Road Surface Type | Paved |
| Frontage Type | Golf Course |
| Waterfront Y/N | No |
| Covered Spaces | 2 |
| Road Frontage Type | Public |
| Road Responsibility | Public Maintained Road |
Amenities
- Foreclosure
- Views
- Short Sale
- New Construction
- Adult 55+
- Lease To Own
- No HOA Fees
- Furnished
- Primary On Main
- Air Conditioning
- Seller Finance
- Green
- Fixer Upper
- Horse
- Golf
- Fireplace
- Deck
- Garage
- Basement
- Pool
Property vs Single Family Average in 01921
Price
Taxes
Year Built
Visits
 Massachusetts MLS Property Info Network (MLSPIN) - The property listing data and information set forth herein were provided to MLS Property Information Network, Inc. from third party sources, including sellers, lessors and public records, and were compiled by MLS Property Information Network, Inc. The property listing data and information are for the personal, non commercial use of consumers having a good faith interest in purchasing or leasing listed properties of the type displayed to them and
 The data relating to real estate for sale on this website appears in part through the SMARTMLS Internet Data Exchange program, a voluntary cooperative exchange of property listing data between licensed real estate brokerage firms, and is provided by SMARTMLS through a licensing agreement. Listing information is from various brokers who participate in the SMARTMLS IDX program and not all listings may be visible on the site. The property information being provided on or through the website is for the


