
Address
82 Gooseberry, Barnstable, MA
Price
$ 550,000
Property Attributes
- MLS#73583079
- TypeSingle Family
- Listing Status New
- CountyBARNSTABLE
- CityBarnstable
- AreaMarstons Mills
- NeighborhoodSand Shore
- Zip02648
- StyleRanch
- Year Built1972
- Taxes$ 2894
- Price$ 550,000
- Bedrooms3
- Full Bathrooms2
- Half Bathrooms0
- Sqr Footage1976
- Lot Size0.24 Acres
Data Source:
Massachusetts MLS Property Info Network (MLSPIN)
Property Description
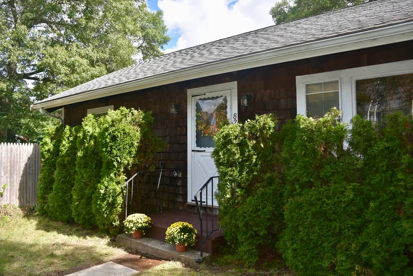
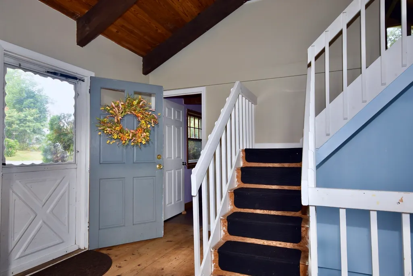
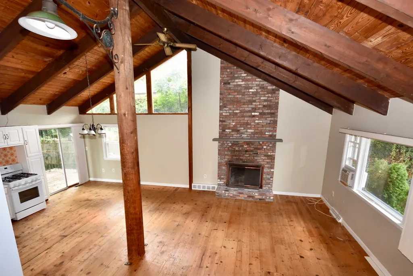
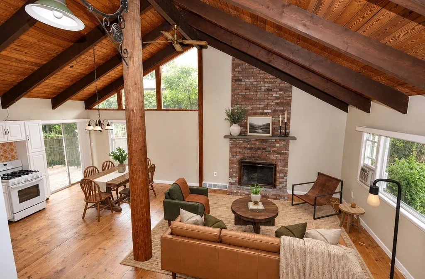
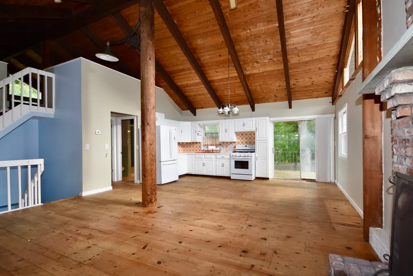
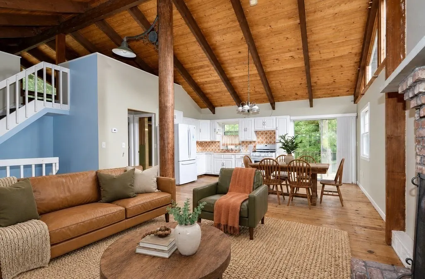
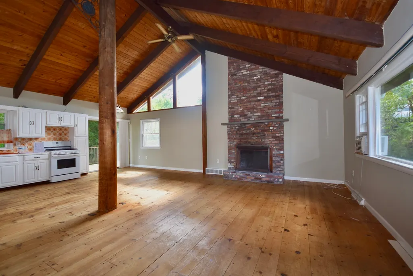
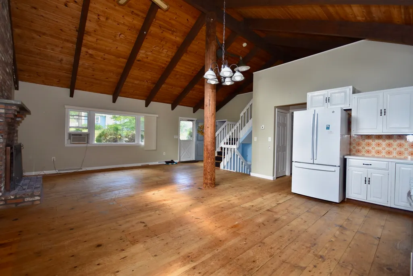
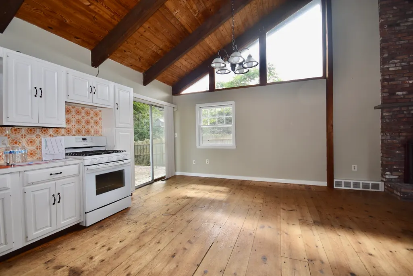
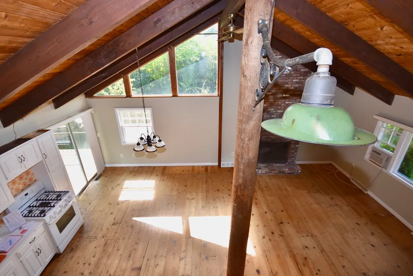
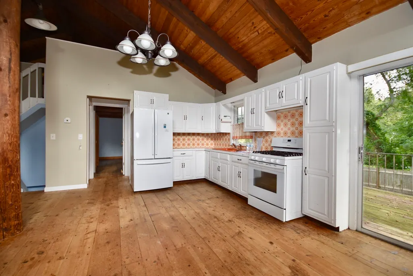
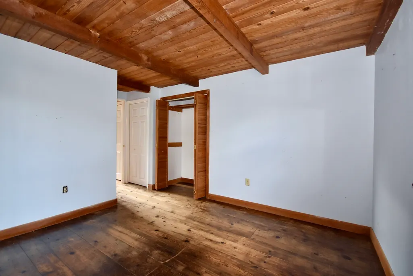
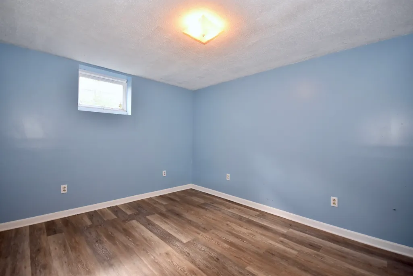
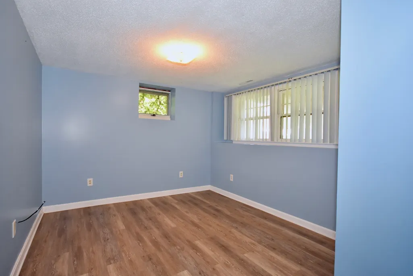
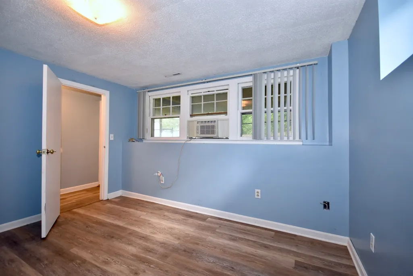
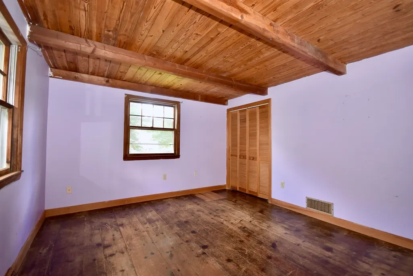
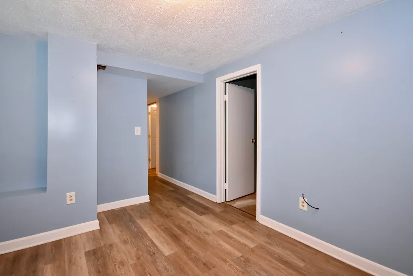
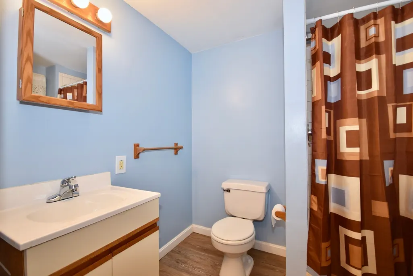
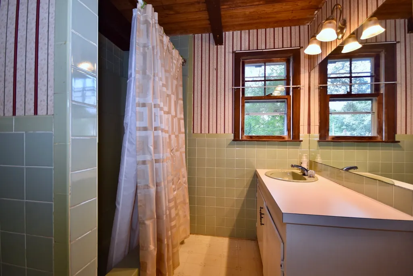
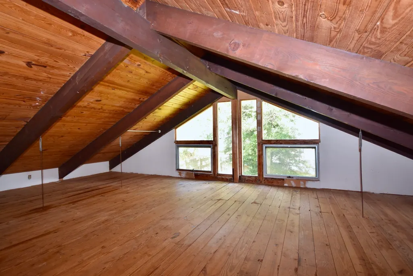
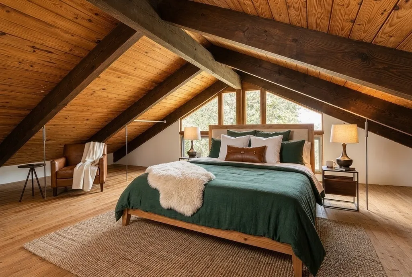
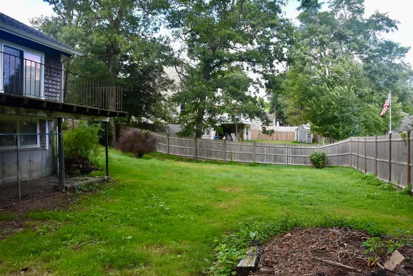
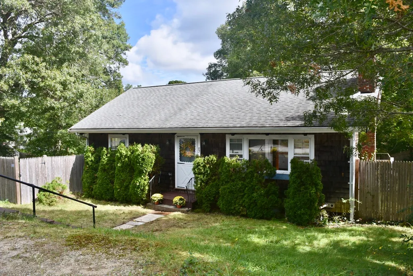
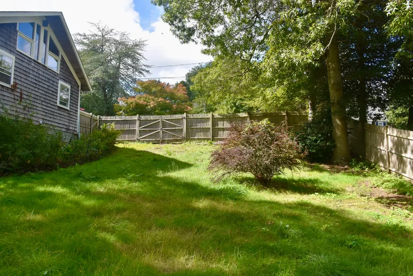
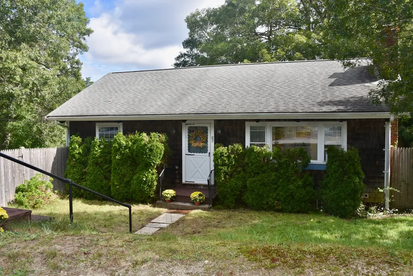
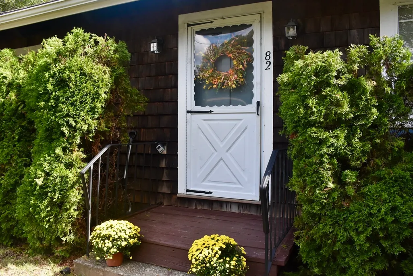
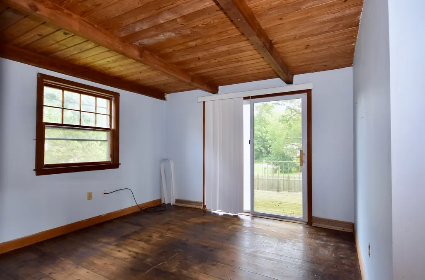
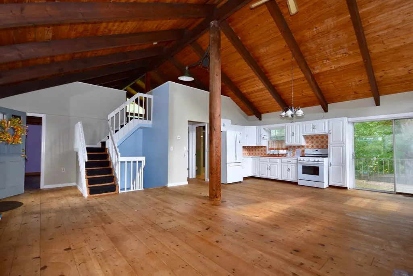
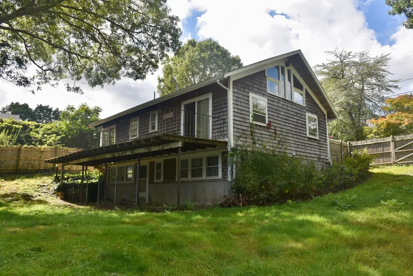
Located in the desirable Sand Shore Neighborhood of Marstons Mills is a lovely ranch with 3 bedrooms, 2 full bathrooms. Boasting an open floor plan with wide plank flooring, beamed cathedral ceilings, brick fireplace from floor to ceiling are only a few of the highlights of this unique home offering so much character. Large deck with sliders from Primary bedroom & Kitchen overlooking the fenced in yard. The walkout lower level offers bedroom #3 & additional sitting area or den. Loft is available for a home office for the remote worker. Excellent neighborhood for walking & only a 2-minute walk to Shubael Pond. Welcome to your Cape Cod Home. Passing title v in hand. Some photos are virtually staged
| Elementary School | Middle School | High School |
|---|---|---|
| West Villages Elementary School | BMS Middle School | BHS High School |
| Price History | |
|---|---|
| 9/27/2026 | Listed $550,000 |
General Features
| Sewer | Private Sewer |
|---|---|
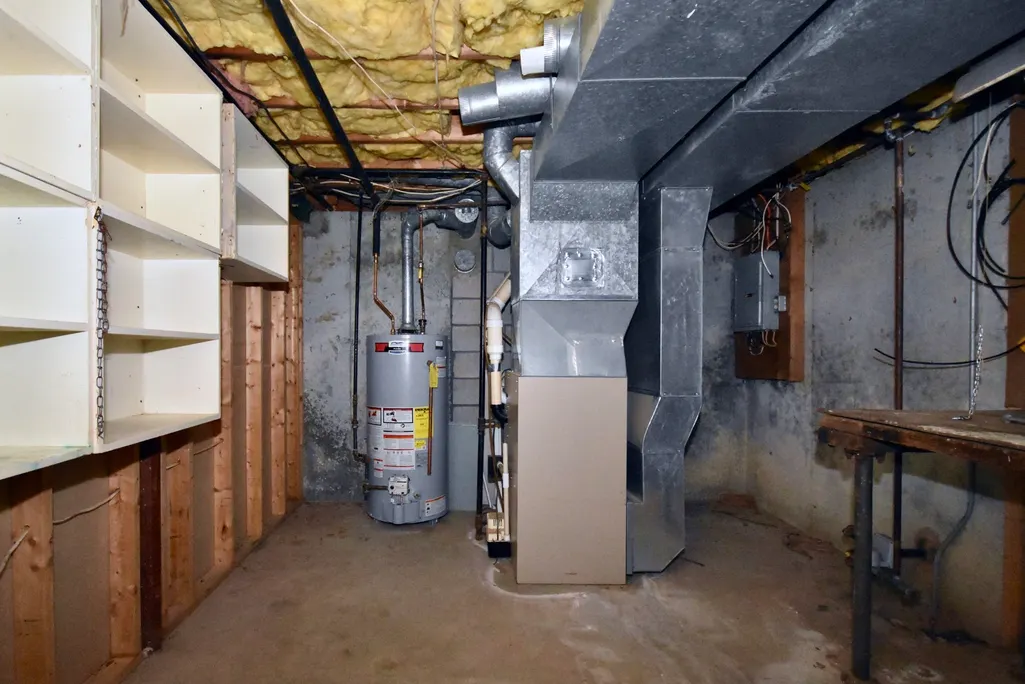
| Heating | Forced Air,Natural Gas |
| Cooling | None |
| Utilities | for Electric Range |
| Roof | Shingle |
| Appliances | Gas Water Heater,Range,Refrigerator |
| Zoning | rf |
| Patio/Porch Features | Deck - Wood |
| Architectural Style | Ranch |
| Construction Materials | Frame |
| Year Built | 1972 |
| Property Subtype | Single Family Residence |
| Tax Year | 2027 |
| Parcel Number | 12/72,2228818 |
| Waterfront Features | Lake/Pond,1/2 to 1 Mile To Beach,Beach Ownership(Deeded Rights) |
| Accessibility | No |
| County | Barnstable |
| Property Type | Residential |
| HOA | No |
| Subdivision Name | Sand Shore |
| Garage Y/N | No |
| Waterview | No |
| Total Rooms | 6 |
| Full Baths | 2 |
| Status | New |
| Directions | Flint to Lakeside to Gooseberry |
| High School | Bhs |
| City | Barnstable |
| Disclosures | Passing title v. Property is located in Nitrogen Sensitive area |
| Senior Community Y/N | No |
| MLS Area | Marstons Mills |
| Lot Size Units | Acres |
| Lot Size Square Feet | 10454 |
| Elementary School | West Villages |
| Property Attached Y/N | No |
| Year Built Details | Actual |
| Tax Annual Amount | 2894 |
| Home Warranty Y/N | No |
| Middle/Junior High School | Bms |
| Building Area Units | Square Feet |
| Standard Status | Active |
| Year Built Source | Public Records |
| Tax Assessed Value | 425600 |
| Certified Treated | Unknown |
Interior Features
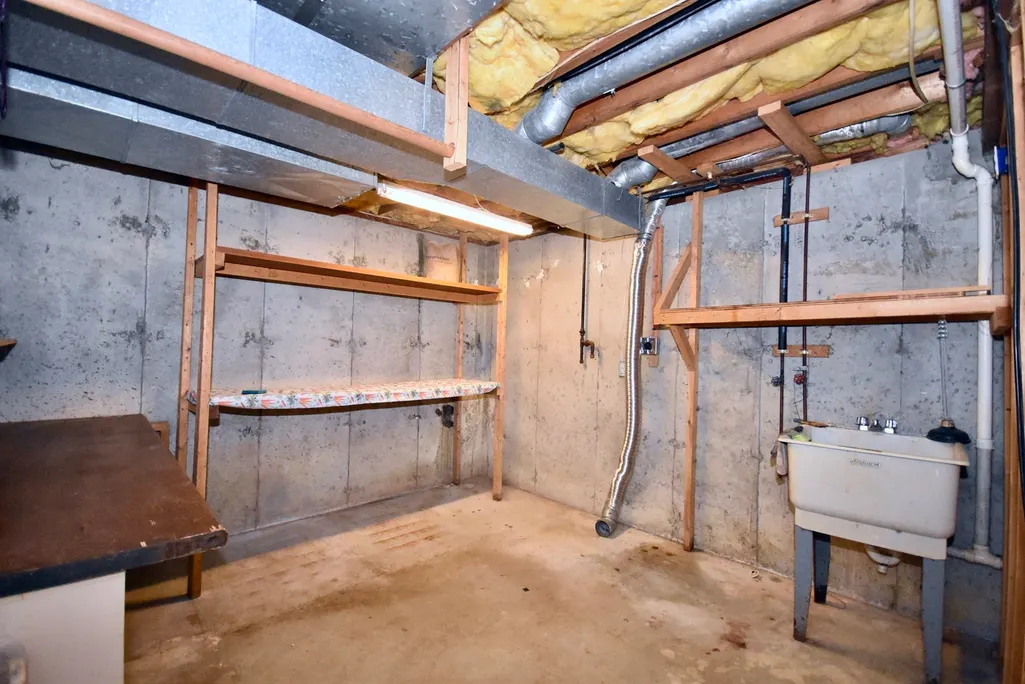
| Basement | Full,Finished,Walk-Out Access,Interior Entry |
|---|---|
| Flooring | Wood,Hardwood |
| Total Fireplaces | 1 |
| Air Conditioning Y/N | No |
| Heating Y/N | Yes |
| Fireplace Y/N | Yes |
| Above Grade Finished Area | 988 |
| Total Bedrooms | 3 |
| Below Grade Finished Area | 988 |
| LivingAreaSource | Public Record |
| Total Baths | 2 |
Exterior Features
| Exterior Amenities | Deck - Wood |
|---|---|
| Fencing | Fenced/Enclosed |
| Parking Features | Off Street,Stone/Gravel |
| Lot Features | Cleared,Gentle Sloping |
| Water Source | Public |
| Total Parking | 2 |
| Lot Size Area | 0.24 |
| Foundation Details | Block |
| Spa | No |
| Building Area Total | 1976 |
| Lot Size Acres | 0.24 |
| Waterfront Y/N | No |
| Road Frontage Type | Public |
Amenities
- Foreclosure
- Views
- Short Sale
- New Construction
- Adult 55+
- Lease To Own
- No HOA Fees
- Furnished
- Primary On Main
- Air Conditioning
- Seller Finance
- Green
- Fixer Upper
- Horse
- Golf
- Fireplace
- Deck
- Garage
- Basement
- Pool
Property vs Single Family Average in 02648
Price
Taxes
Year Built
 Massachusetts MLS Property Info Network (MLSPIN) - The property listing data and information set forth herein were provided to MLS Property Information Network, Inc. from third party sources, including sellers, lessors and public records, and were compiled by MLS Property Information Network, Inc. The property listing data and information are for the personal, non commercial use of consumers having a good faith interest in purchasing or leasing listed properties of the type displayed to them and
 The data relating to real estate for sale on this website appears in part through the SMARTMLS Internet Data Exchange program, a voluntary cooperative exchange of property listing data between licensed real estate brokerage firms, and is provided by SMARTMLS through a licensing agreement. Listing information is from various brokers who participate in the SMARTMLS IDX program and not all listings may be visible on the site. The property information being provided on or through the website is for the


