
Open House Sun, Oct 4th 01:00 PM - 03:00 PM - Price Reduction - Golf Course
Address
38 Green Meadow Ln, West Springfield, MA
Price
$ 575,000
Property Attributes
- MLS#73561477
- TypeSingle Family
- Listing Status Active
- CountyHAMPDEN
- CityWest Springfield
- Zip01089
- StyleCape
- Year Built1979
- Taxes$ 5452
- Price$ 575,000
- Bedrooms5
- Full Bathrooms3
- Half Bathrooms0
- Sqr Footage2031
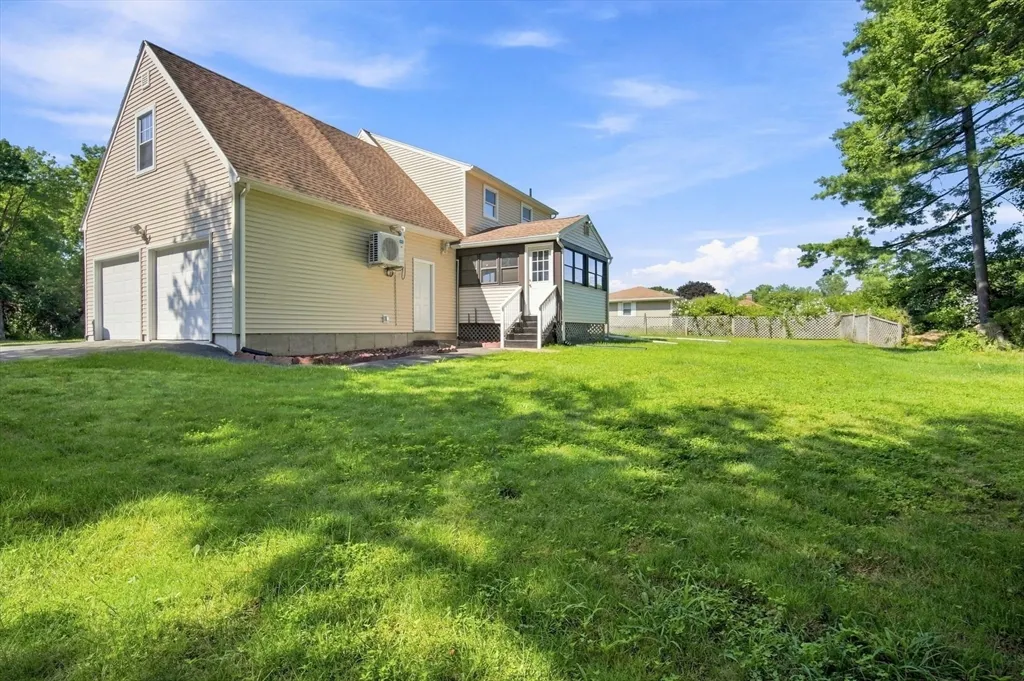
- Lot Size0.77 Acres
Data Source:
Massachusetts MLS Property Info Network (MLSPIN)
Property Description
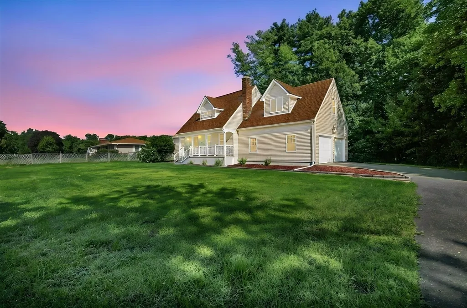
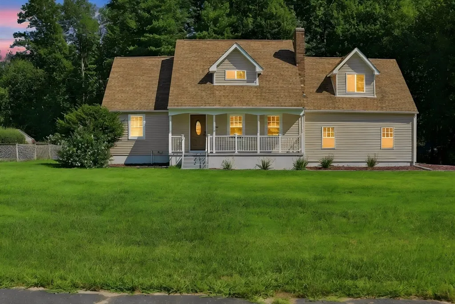
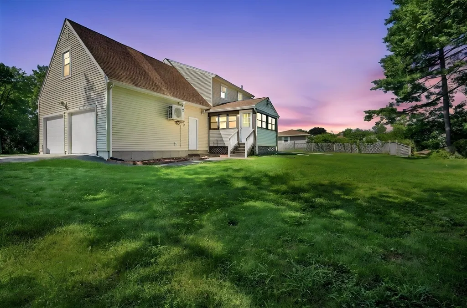
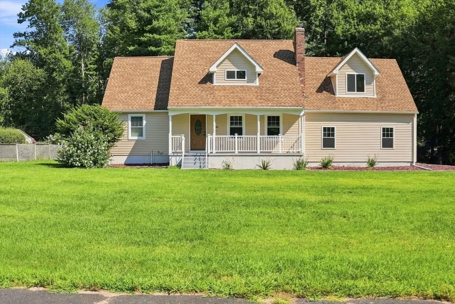
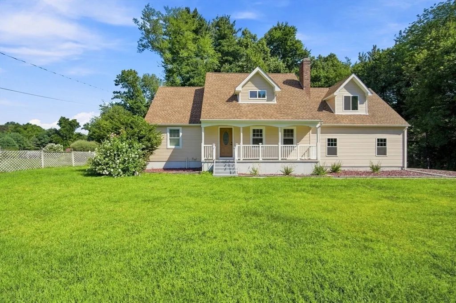
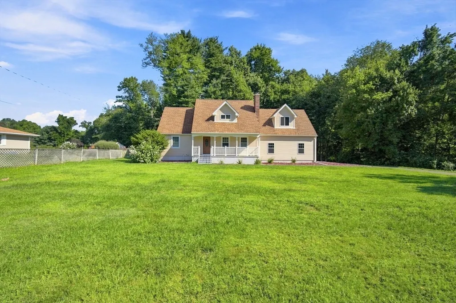
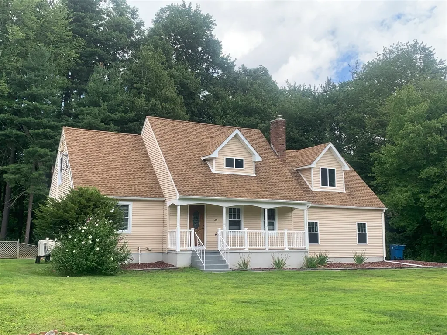
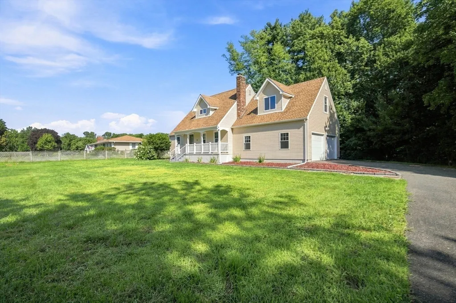
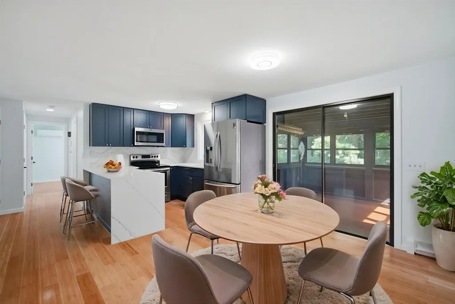
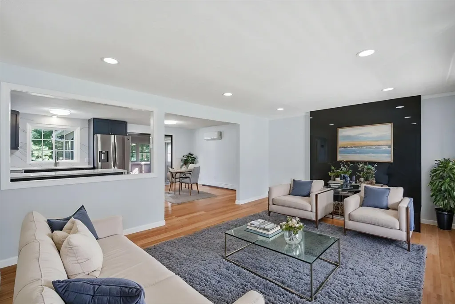
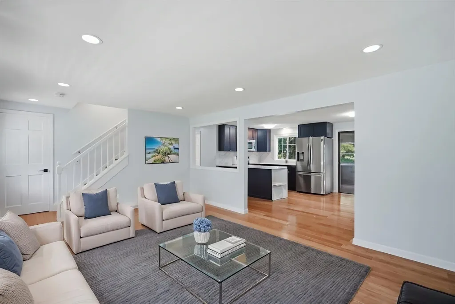
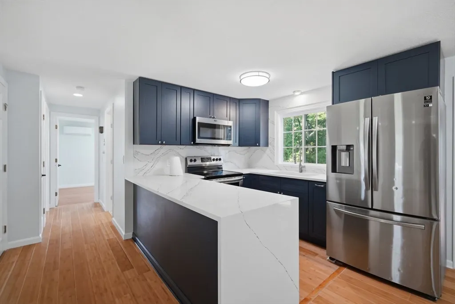
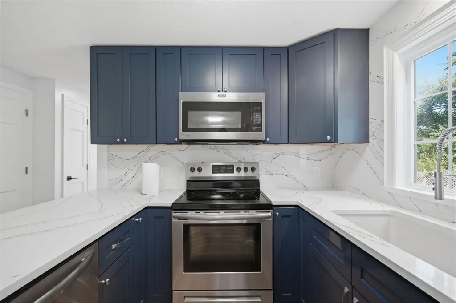
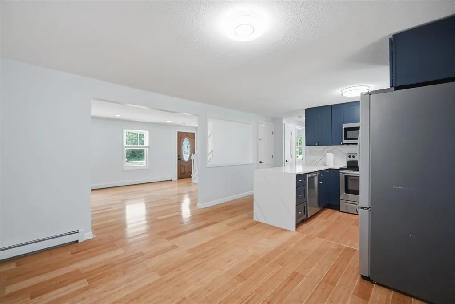
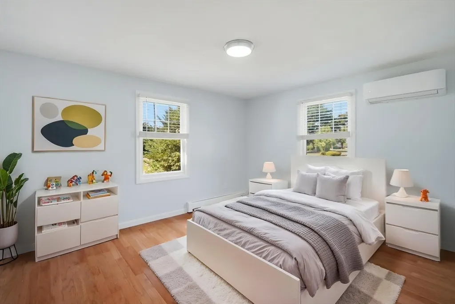
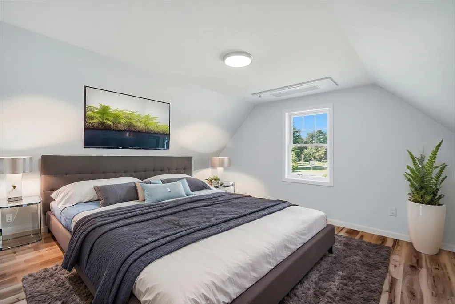
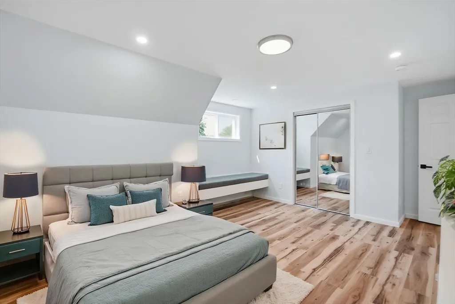
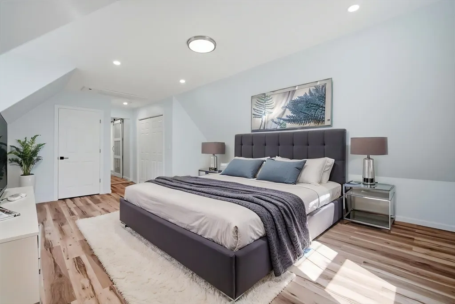
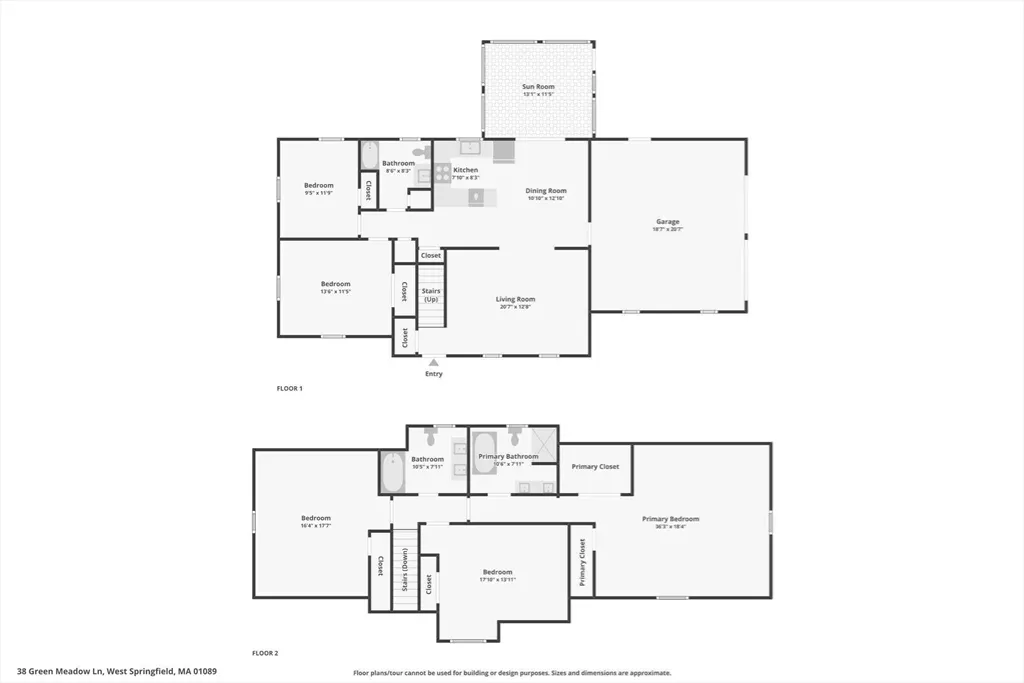
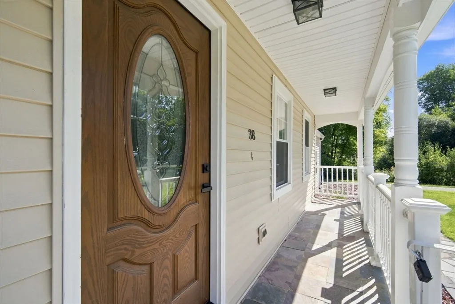
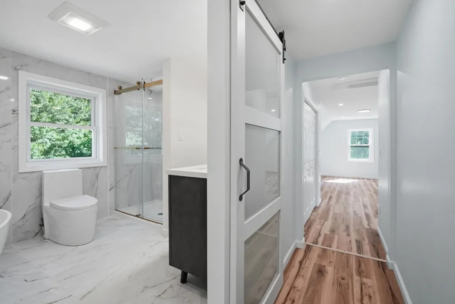
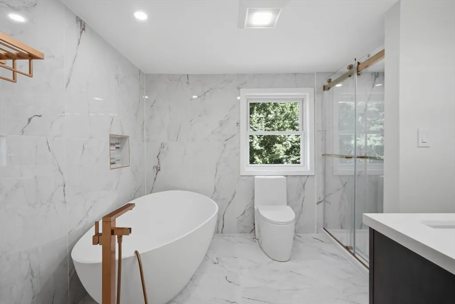
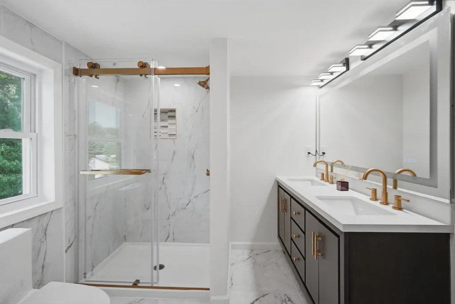
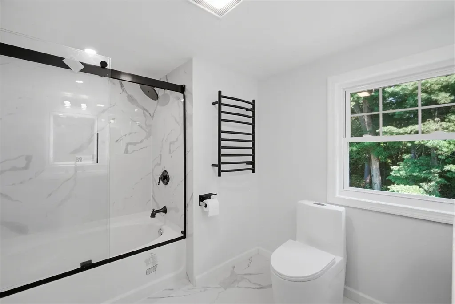
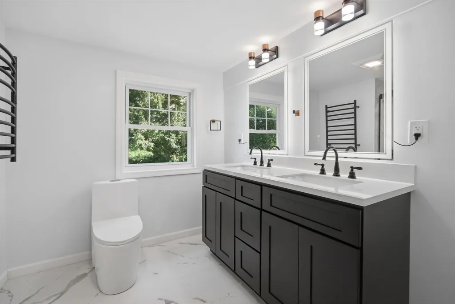
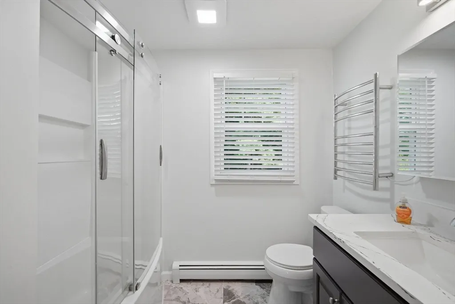
Meticulously Remodeled 5-Bedroom Cape-Style Home on ¾ Acre! Don’t miss this beautifully recently remodeled home, offering spacious living, modern updates, and plenty of privacy in a desirable West Springfield neighborhood. The first floor features an open-concept floor plan with two bedrooms and a full bathroom, creating a comfortable and functional living space. Hardwood and laminate flooring run throughout the home, with ceramic tile in the bathrooms. Enjoy the privacy of the en-suite main bedroom, complete with its own full bathroom. This versatile space could also be used as a bonus family room, home office, or additional living area. Mini-split heating and cooling systems are located throughout the home, providing efficient year-round comfort. Additional conveniences include a large 2-car garage and a storage shed. Set on a spacious ¾-acre lot, this property offers plenty of outdoor space and privacy while remaining close to area amenities. A wonderful opportunity to own a move-in-ready home in a desirable West Springfield location! Some of the pictures were digitally enhanced and virtually staged
| Price History | |
|---|---|
| 8/19/2026 | Listed $585,000 |
| 9/24/2026 | 2$575,000 |
General Features
| Sewer | Public Sewer |
|---|---|
| Heating | Central,Baseboard,Heat Pump |
| Cooling | Heat Pump |
| Utilities | for Electric Range,for Gas Dryer |
| Roof | Shingle |
| Appliances | Electric Water Heater,Water Heater,Range,Dishwasher,Microwave,Refrigerator |
| Zoning | RA |
| Garage Spaces | 2 |
| Patio/Porch Features | Porch,Covered |
| Architectural Style | Cape |
| Construction Materials | Frame |
| Year Built | 1979 |
| Electric | Circuit Breakers,200+ Amp Service |
| Property Subtype | Single Family Residence |
| Tax Year | 2026 |
| Parcel Number | 2658886 |
| Community Features | Shopping,Tennis Court(s),Park,Walk/Jog Trails,Stable(s),Golf,Medical Facility,Bike Path,Highway Access,House of Worship,Private School,Public School |
| County | Hampden |
| Property Type | Residential |
| HOA | No |
| Attached Garage | Yes |
| Garage Y/N | Yes |
| Waterview | No |
| Total Rooms | 7 |
| Full Baths | 3 |
| Status | Active |
| Directions | Off Bernie Ave |
| City | West Springfield |
| Disclosures | sump pump in basement. Inground oil tank was removed and inspected by the city of West Springfield |
| Senior Community Y/N | No |
| Lot Size Units | Acres |
| Lot Size Square Feet | 33345 |
| Carport Y/N | No |
| Property Attached Y/N | No |
| Year Built Details | Actual |
| Tax Annual Amount | 5452 |
| Home Warranty Y/N | No |
| Building Area Units | Square Feet |
| Primary Bedroom Level | Second |
| Standard Status | Active |
| Year Built Source | Public Records |
| Tax Assessed Value | 388900 |
| Certified Treated | Unknown |
Interior Features
| Basement | Sump Pump |
|---|---|
| Flooring | Tile,Laminate,Hardwood,Wood Laminate |
| Total Fireplaces | 1 |
| Fireplace Features | Living Room |
| Kitchen Level | First |
| Air Conditioning Y/N | Yes |
| Heating Y/N | Yes |
| Window Features | Insulated Windows |
| Fireplace Y/N | Yes |
| Above Grade Finished Area | 2031 |
| Laundry Features | In Basement,Gas Dryer Hookup |
| Total Bedrooms | 5 |
| Living Room Level | First |
| LivingAreaSource | Owner |
| Kitchen Features | Countertops - Stone/Granite/Solid,Deck - Exterior,Remodeled |
| Total Baths | 3 |
| Primary Bathroom Features | Yes |
| Living Room Features | Flooring - Wood,High Speed Internet Hookup,Remodeled |
| Bedroom 4 Features | Closet,Flooring - Laminate,Remodeled |
| Bedroom 3 Features | Cedar Closet(s),Flooring - Hardwood,Remodeled |
| Bedroom 2 Features | Closet,Flooring - Hardwood,Remodeled |
| Primary Bedroom Features | Bathroom - Full,Closet,Flooring - Hardwood,Double Vanity,Remodeled |
| Bedroom 5 Level | Second |
| Bedroom 5 Features | Cedar Closet(s),Flooring - Laminate,Remodeled |
| Bedroom 4 Level | Second |
| Bedroom 3 Level | First |
| Second Bedroom Level | First |
| Bathroom 1 Level | First |
| Bathroom 2 Level | Second |
| Bathroom 3 Level | Third |
Exterior Features
| Exterior Amenities | Porch,Covered Patio/Deck,Rain Gutters |
|---|---|
| Parking Features | Attached,Paved |
| Lot Features | Level |
| Water Source | Public |
| Total Parking | 8 |
| Lot Size Area | 0.77 |
| Foundation Details | Concrete Perimeter |
| Spa | No |
| Building Area Total | 2031 |
| Lot Size Acres | 0.77 |
| Waterfront Y/N | No |
| Covered Spaces | 2 |
| Door Features | Insulated Doors |
| Road Frontage Type | Public |
Amenities
- Foreclosure
- Views
- Short Sale
- New Construction
- Adult 55+
- Lease To Own
- No HOA Fees
- Furnished
- Primary On Main
- Air Conditioning
- Seller Finance
- Green
- Fixer Upper
- Horse
- Golf
- Fireplace
- Deck
- Garage
- Basement
- Pool
Property vs Single Family Average in 01089
Price
Taxes
Year Built
Visits
 Massachusetts MLS Property Info Network (MLSPIN) - The property listing data and information set forth herein were provided to MLS Property Information Network, Inc. from third party sources, including sellers, lessors and public records, and were compiled by MLS Property Information Network, Inc. The property listing data and information are for the personal, non commercial use of consumers having a good faith interest in purchasing or leasing listed properties of the type displayed to them and
 The data relating to real estate for sale on this website appears in part through the SMARTMLS Internet Data Exchange program, a voluntary cooperative exchange of property listing data between licensed real estate brokerage firms, and is provided by SMARTMLS through a licensing agreement. Listing information is from various brokers who participate in the SMARTMLS IDX program and not all listings may be visible on the site. The property information being provided on or through the website is for the


