
Sold: Aug 25, 2026 - Golf Course





Address
8 Wintergreen Cir, Southwick, MA
Price
$ 745,000
Property Attributes
- MLS#73555169
- TypeSingle Family
- Listing Status Sold
- CountyHAMPDEN
- CitySouthwick
- Zip01077
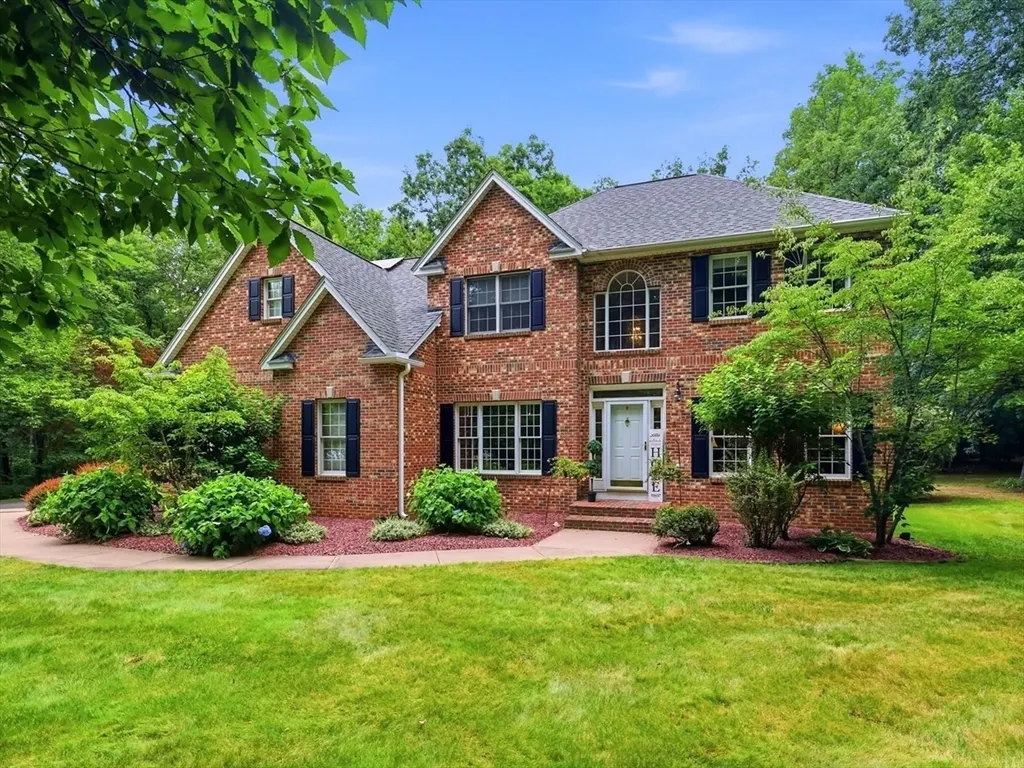
- StyleColonial
- Year Built1998
- Taxes$ 10465
- Price$ 745,000
- Bedrooms3
- Full Bathrooms2
- Half Bathrooms1
- Sqr Footage2544
- Lot Size0.92 Acres
Data Source:
Massachusetts MLS Property Info Network (MLSPIN)
Property Description
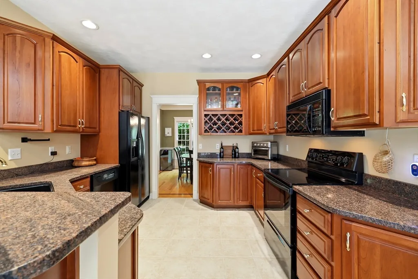
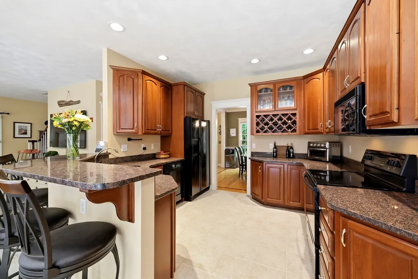
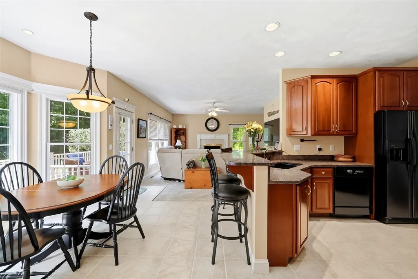
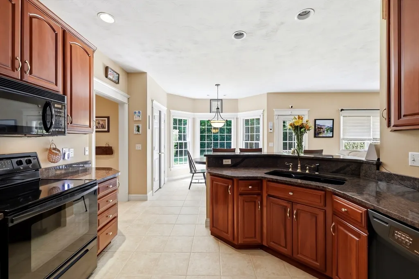
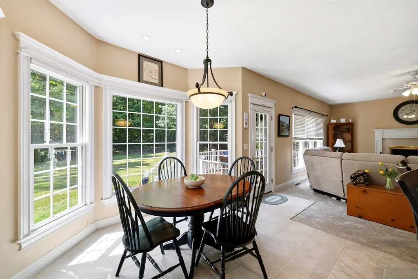
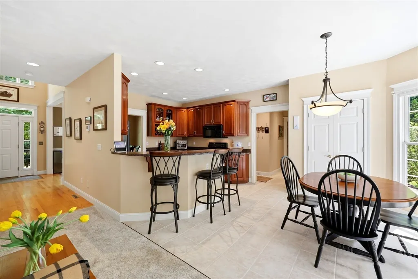
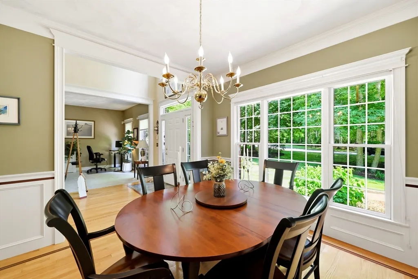
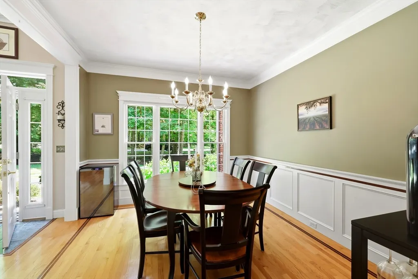
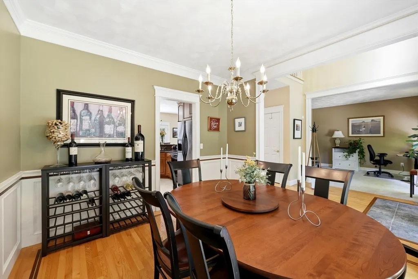
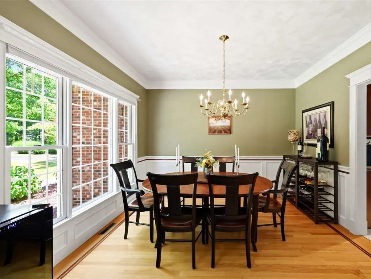
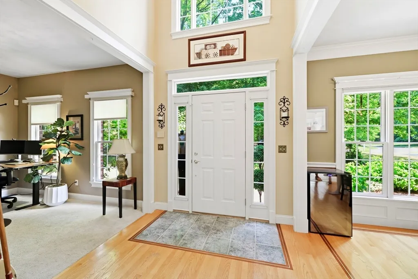
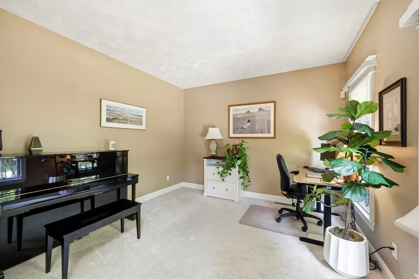
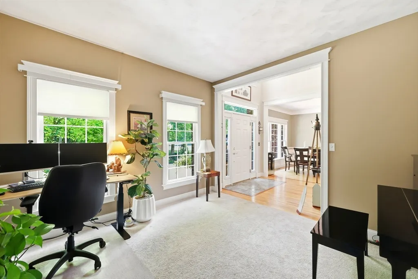
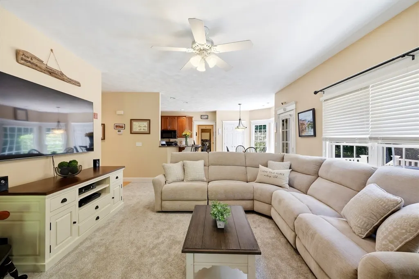
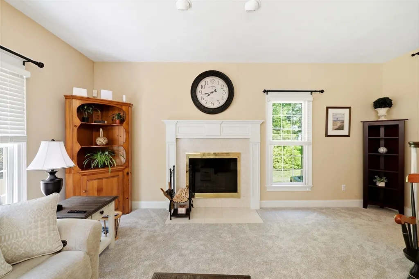
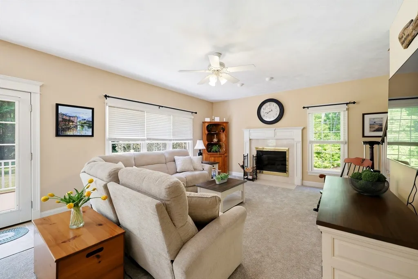
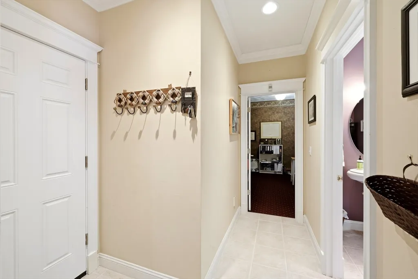
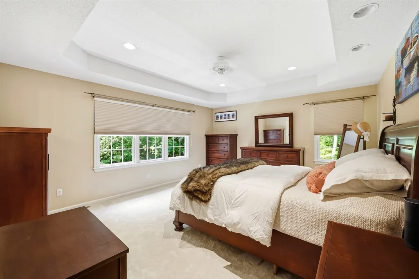
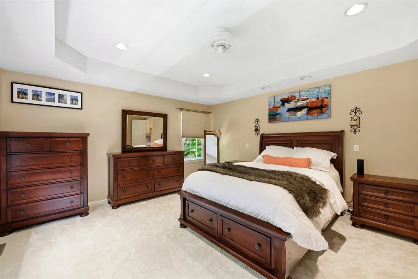
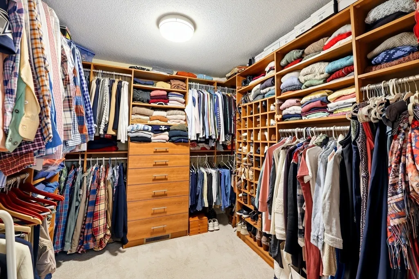
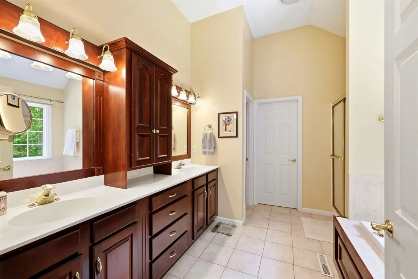
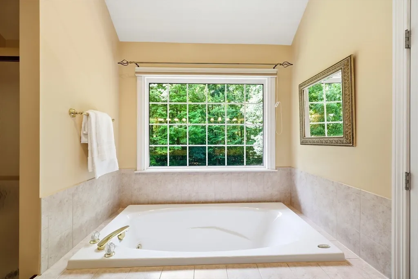
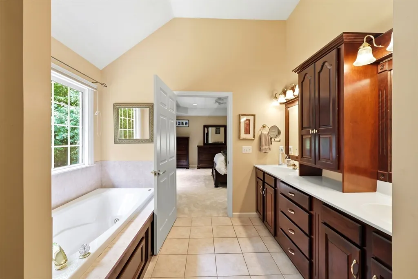
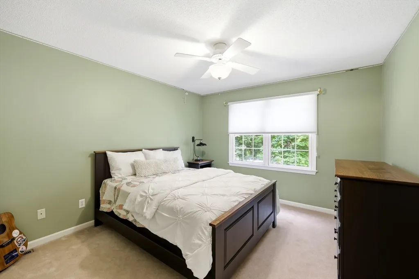
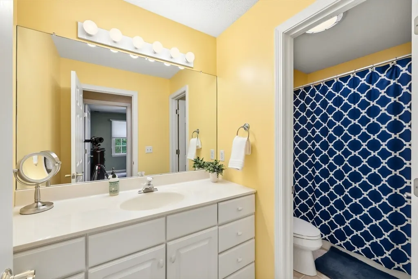
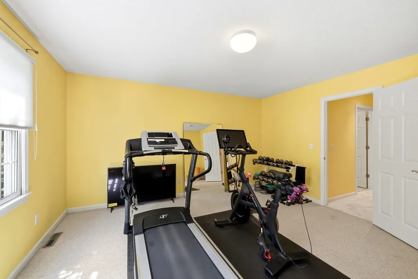
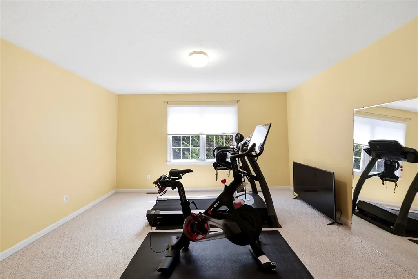
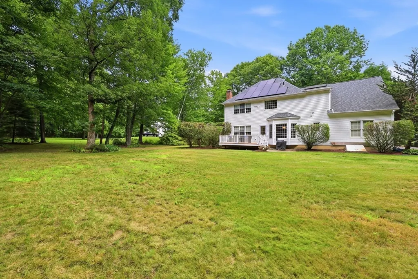
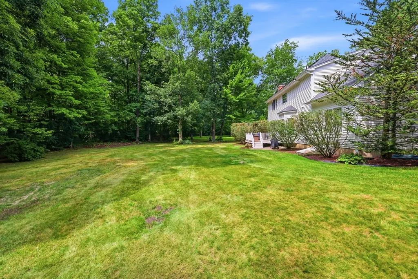
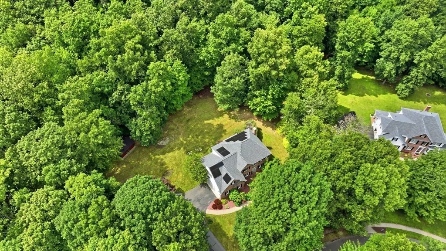
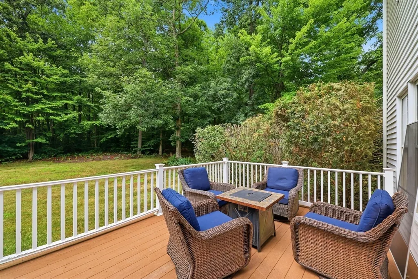
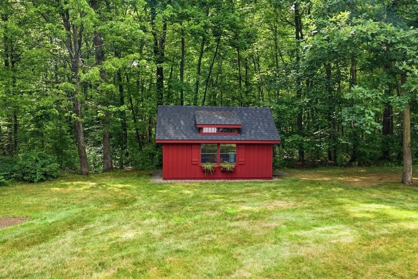
Nestled at the end of a quiet cul-de-sac in highly desirable Laurel Ridge Estates, this stately brick Colonial offers exceptional privacy on a beautifully manicured 0.93-acre lot abutting conservation land! Designed for both comfortable living and elegant entertaining, this home features 9-foot ceilings, custom millwork, central vac & a thoughtfully designed floor plan. The luxurious primary suite boasts a tray ceiling, custom California walk-in closet, & spa-inspired bath w/double vanity, Jacuzzi soaking tub, & walk-in shower. Finished bonus room provides flexible space & could serve as an additional bedroom, while the formal dining room & private home office add to the home's versatility. Well appointed cherry kitchen w/breakfast bar, granite counters, & appliances (included). Additional highlights include 2nd floor laundry, SimpliSafe security system, low-maintenance composite deck, exterior landscape lighting, oversized shed (2021)Furnace (2023) Hybrid electric HW tank (2025) Irrigation controller (2025) and solar panels for significantly reduced electric costs. Conveniently located not far from CT state line/Bradley Int airport! Deferred showings until OH on Sat 8/1/26!
| Price History |
|---|
General Features
| Cooling | Central Air |
|---|---|
| Building Area Units | Square Feet |
| Year Built | 1998 |
| Elementary School | Woodland |
| Appliances | Range,Dishwasher,Microwave,Refrigerator |
| Patio/Porch Features | Deck - Composite,Patio |
| Lot Size Square Feet | 40001 |
| Lot Size Units | Acres |
| Middle/Junior High School | Powder Mill |
| Parcel Number | M:016 B:000 L:003,3593487 |
| Garage Y/N | Yes |
| Architectural Style | Colonial |
| Primary Bedroom Level | Second |
| Contingency | Inspection |
| County | Hampden |
| Close Price | 745000 |
| Tax Year | 2025 |
| Community Features | Shopping,Park,Golf,Bike Path,Sidewalks |
| Property Type | Residential |
| Senior Community Y/N | No |
| Home Warranty Y/N | No |
| Sewer | Private Sewer |
| Total Rooms | 9 |
| Certified Treated | None |
| Standard Status | Closed |
| Disclosures | Restrictive covenants. Buyer to assume solar lease w/Trinity. Annual HOA ($450 annual),Taking flat screen TV's leaving brackets! Camera/video surveillance on site-Arlo & SimpliSafe. |
| City | Southwick |
| Current Financing | Conv. Fixed |
| High School | Swick/Toll Reg |
| Status | Sold |
| Roof | Asphalt/Composition Shingles |
| Tax Assessed Value | 672100 |
| Tax Annual Amount | 10465 |
| Zoning | R-40 |
| Full Baths | 2 |
| Heating | Forced Air,Oil |
| Attached Garage | Yes |
| Year Built Details | Actual |
| Construction Materials | Frame |
| Electric | Circuit Breakers,200+ Amp Service |
| Property Subtype | Single Family Residence |
| Carport Y/N | No |
| Year Built Source | Public Records |
| Directions | Will Palmer to Laurel Ridge to Wintergreen |
| HOA | No |
| Property Attached Y/N | No |
| Garage Spaces | 2 |
| Waterview | No |
Interior Features
| Total Fireplaces | 1 |
|---|---|
| Bathroom 3 Level | Second |
| Primary Bedroom Features | Ceiling Fan(s),Walk-In Closet(s),Recessed Lighting |
| Above Grade Finished Area | 2544 |
| Bedroom 3 Level | Second |
| Kitchen Level | First |
| Fireplace Y/N | Yes |
| Window Features | Insulated Windows |
| Primary Bathroom Features | Yes |
| Total Bedrooms | 3 |
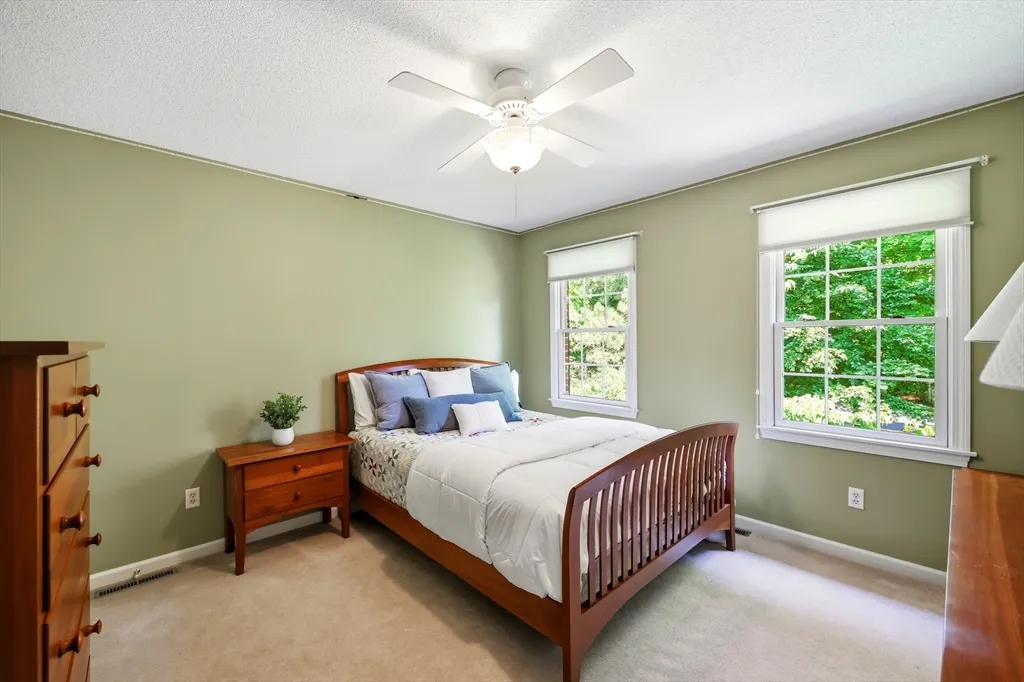
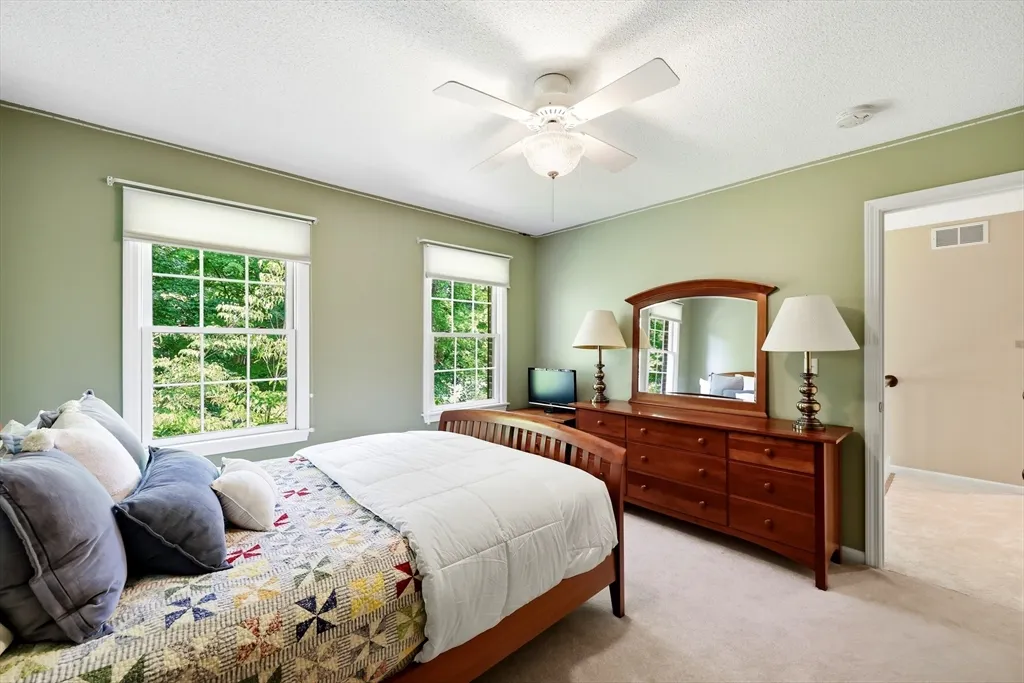
| Bedroom 3 Features | Ceiling Fan(s),Closet,Flooring - Wall to Wall Carpet |
| Family Room Features | Ceiling Fan(s),Flooring - Wall to Wall Carpet |
| Living Room Features | Flooring - Wall to Wall Carpet |
| Total Baths | 3 |
| Air Conditioning Y/N | Yes |
| Basement | Full,Unfinished |
| Bedroom 2 Features | Ceiling Fan(s),Walk-In Closet(s),Flooring - Wall to Wall Carpet |
| Interior Amenities | Closet,Bonus Room,Office,Central Vacuum |
| Bathroom 2 Level | Second |
| Dining Room Level | First |
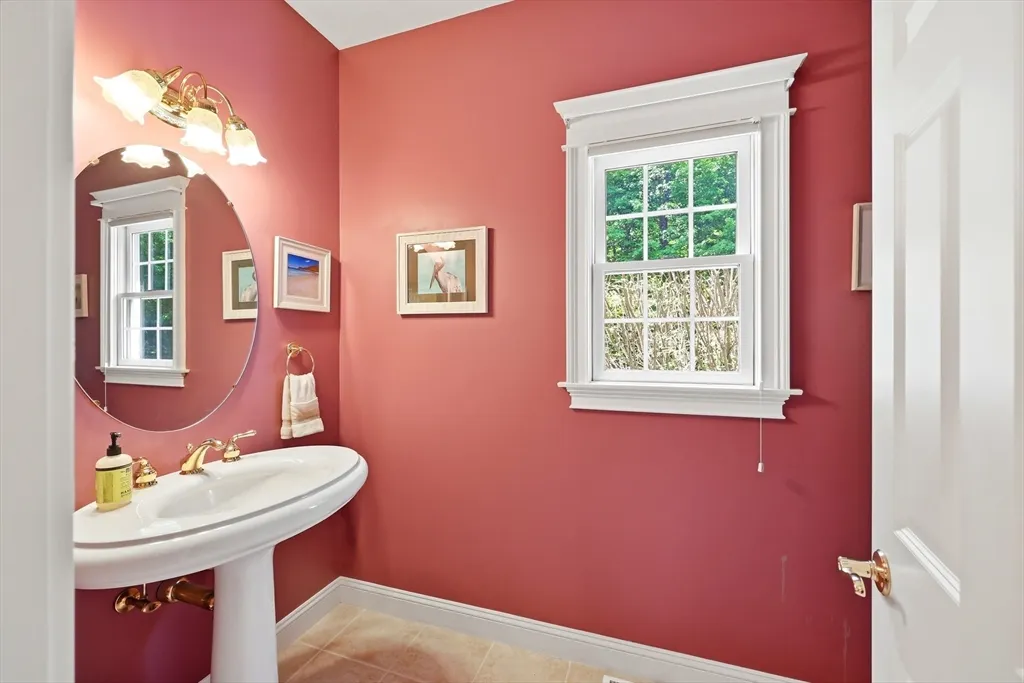
| Bathroom 1 Level | First |
| Kitchen Features | Flooring - Stone/Ceramic Tile,Countertops - Stone/Granite/Solid |
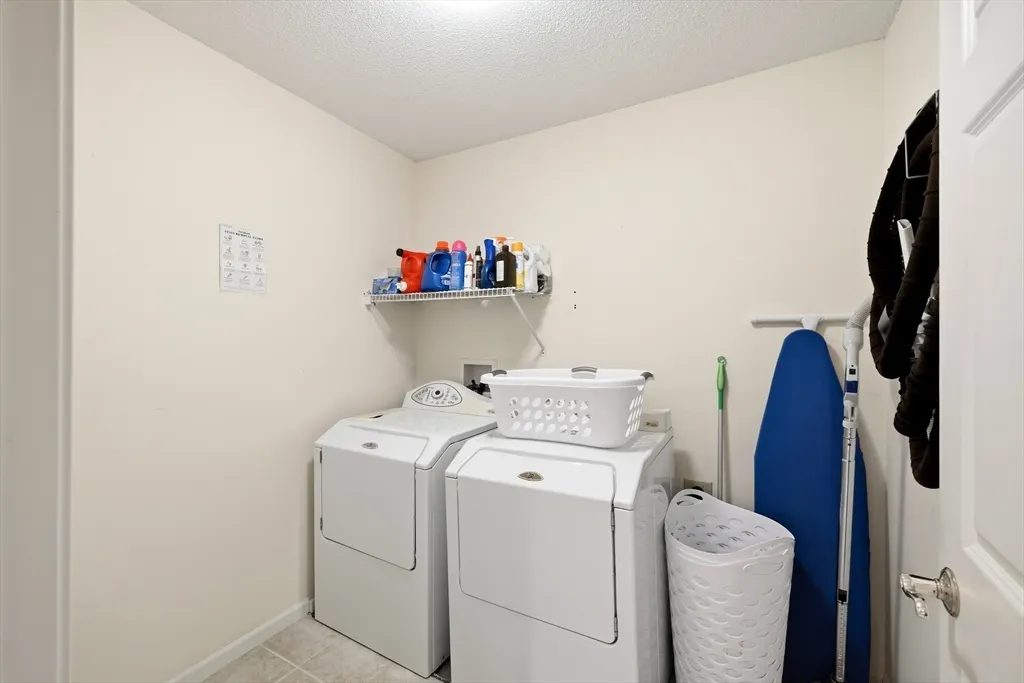
| Laundry Features | Flooring - Stone/Ceramic Tile,Second Floor |
| Living Room Level | First |
| Heating Y/N | Yes |
| Family Room Level | First |
| Fireplace Features | Family Room |
| LivingAreaSource | Public Record |
| Second Bedroom Level | Second |
| Flooring | Tile,Carpet,Hardwood,Flooring - Wall to Wall Carpet |
| Dining Room Features | Flooring - Hardwood,Crown Molding,Decorative Molding |
| Half Baths | 1 |
Exterior Features
| Exterior Amenities | Deck - Composite,Patio,Rain Gutters,Professional Landscaping,Sprinkler System,Decorative Lighting |
|---|---|
| Road Frontage Type | Private Road |
| Road Responsibility | Public Maintained Road |
| Covered Spaces | 2 |
| Lot Features | Cul-De-Sac,Level |
| Lot Size Area | 0.92 |
| Foundation Details | Block |
| Building Area Total | 2544 |
| Lot Size Acres | 0.92 |
| Parking Features | Attached,Garage Door Opener,Paved Drive,Off Street,Paved |
| Spa | No |
| Total Parking | 8 |
| Road Surface Type | Paved |
| Waterfront Y/N | No |
| Water Source | Private |
Amenities
- Foreclosure
- Views
- Short Sale
- New Construction
- Adult 55+
- Lease To Own
- No HOA Fees
- Furnished
- Primary On Main
- Air Conditioning
- Seller Finance
- Green
- Fixer Upper
- Horse
- Golf
- Fireplace
- Deck
- Garage
- Basement
- Pool
Property vs Single Family Average in 01077
Price
Taxes
Year Built
 Massachusetts MLS Property Info Network (MLSPIN) - The property listing data and information set forth herein were provided to MLS Property Information Network, Inc. from third party sources, including sellers, lessors and public records, and were compiled by MLS Property Information Network, Inc. The property listing data and information are for the personal, non commercial use of consumers having a good faith interest in purchasing or leasing listed properties of the type displayed to them and
 The data relating to real estate for sale on this website appears in part through the SMARTMLS Internet Data Exchange program, a voluntary cooperative exchange of property listing data between licensed real estate brokerage firms, and is provided by SMARTMLS through a licensing agreement. Listing information is from various brokers who participate in the SMARTMLS IDX program and not all listings may be visible on the site. The property information being provided on or through the website is for the


