
Golf Course - Seller Financing


Address
151 Amity St # 2, Amherst, MA
Price
$ 844,900
Property Attributes
- MLS#73515747
- TypeCondos
- Listing Status Active
- CountyHAMPSHIRE
- CityAmherst
- Zip01002
- StyleTownhouse
- Year Built2007
- Taxes$ 14908
- Price$ 844,900
- Bedrooms2
- Full Bathrooms2
- Half Bathrooms1
- Sqr Footage2259
- Lot Size1.06 Acres
Data Source:
Massachusetts MLS Property Info Network (MLSPIN)
Property Description
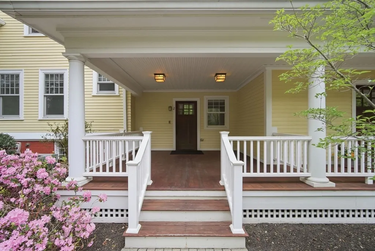
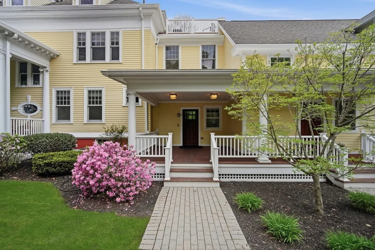
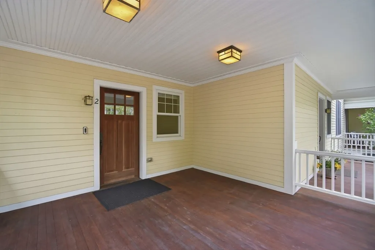
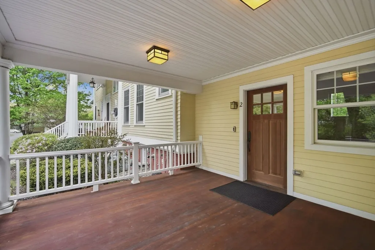
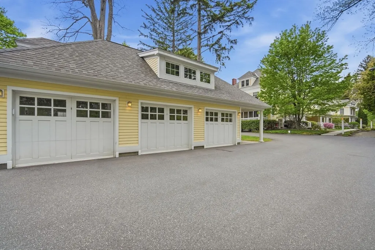
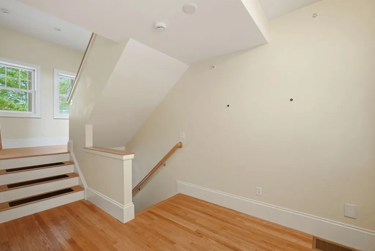
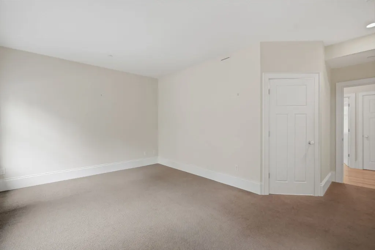
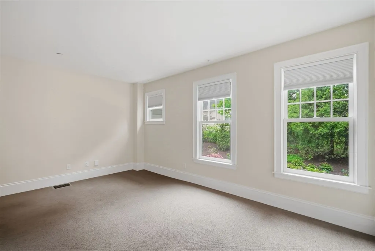
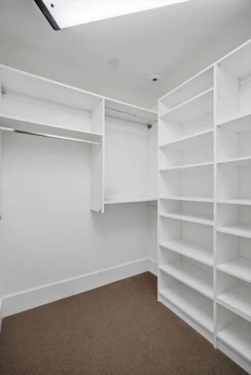
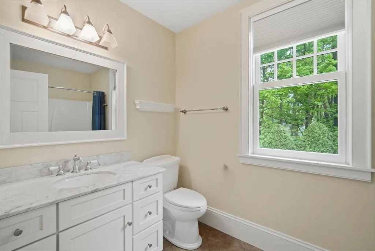
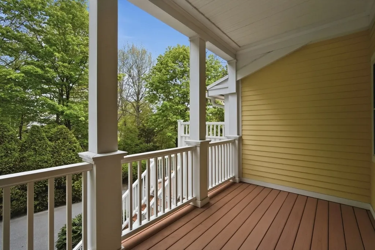
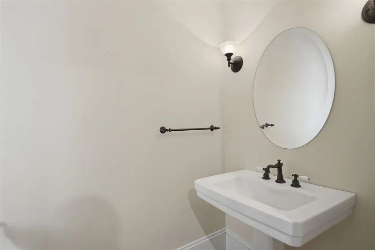
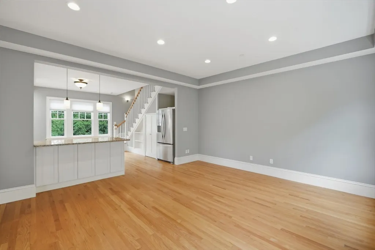
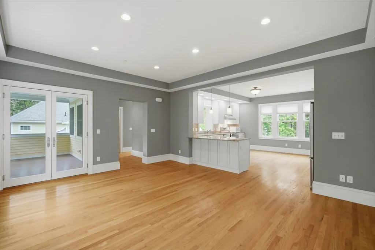
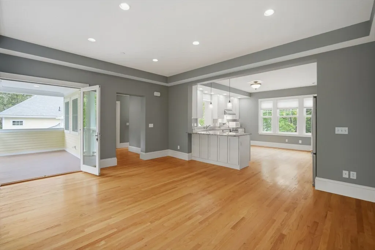
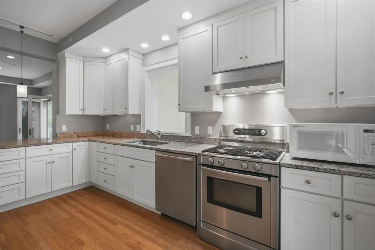
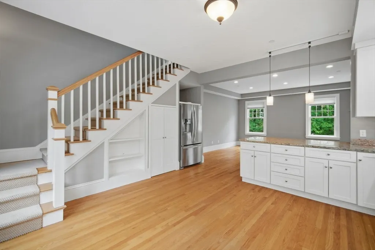
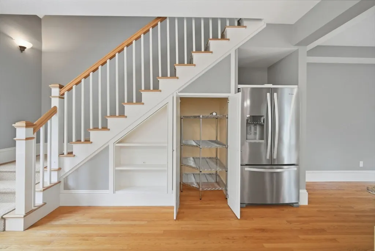
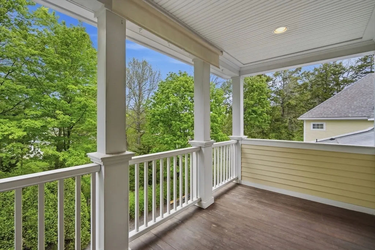
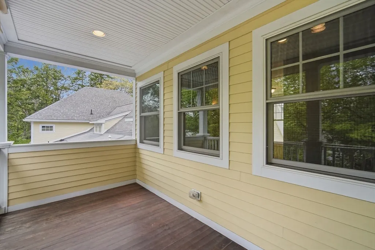
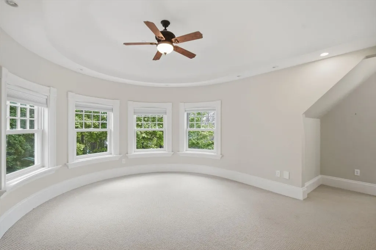
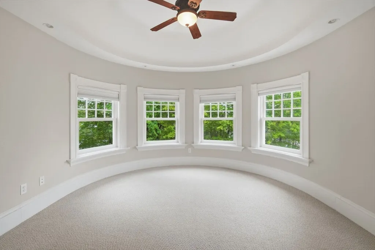
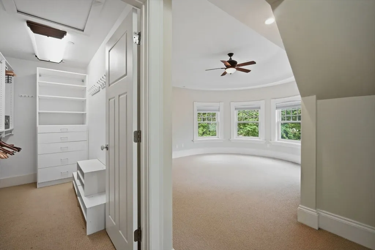
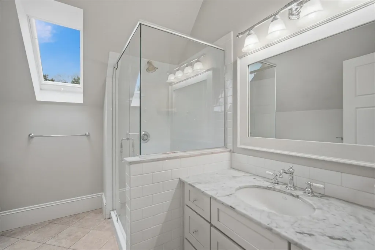
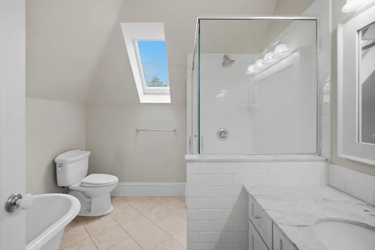
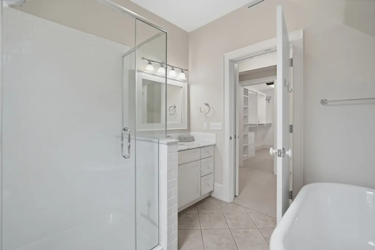
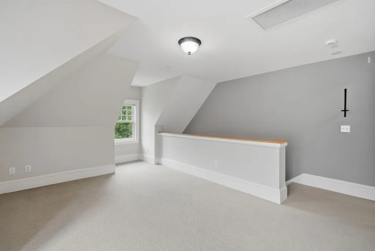
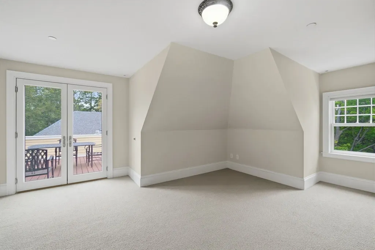
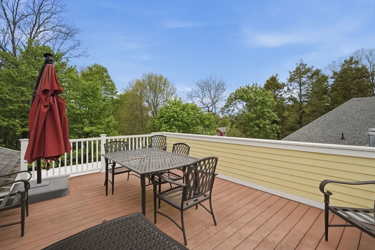
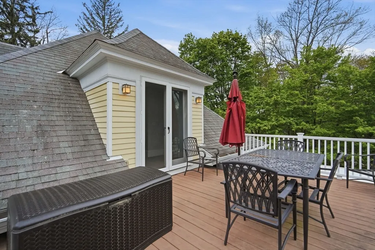
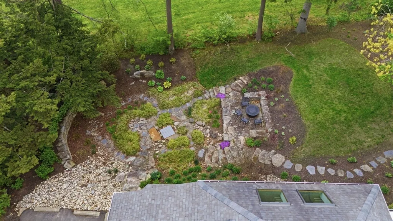
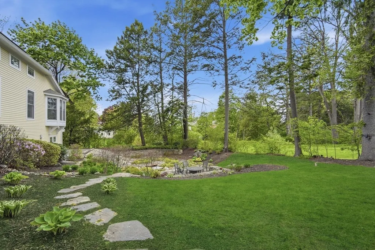
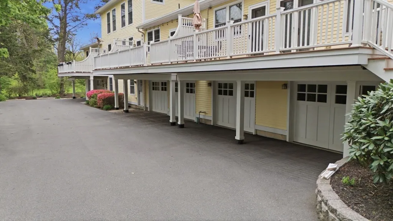
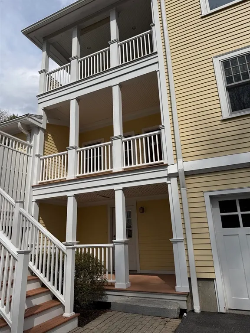
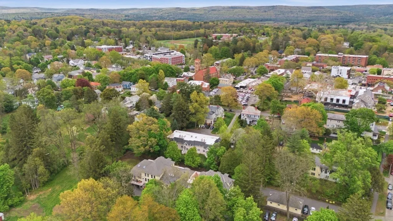
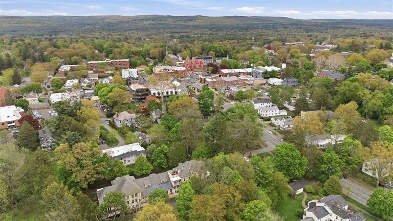
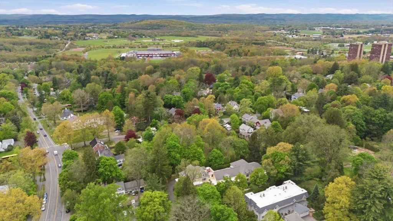
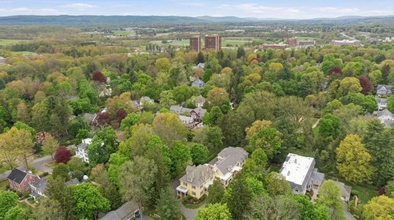
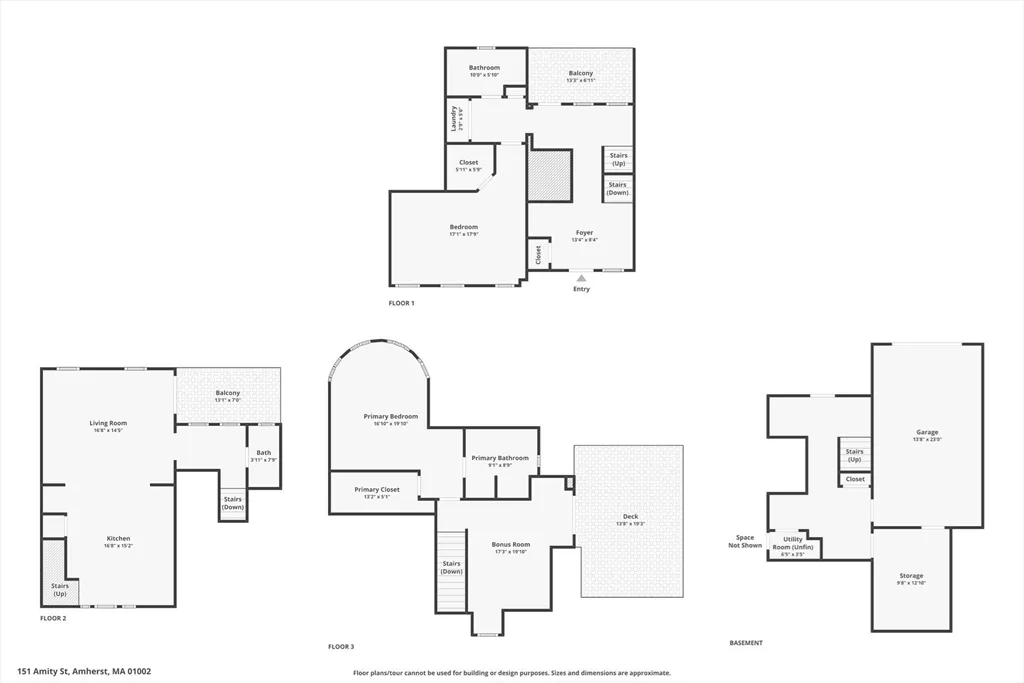
Extraordinary architecturally significant townhouse in the heart of downtown Amherst, just blocks from restaurants, cinema, coffee shops, UMASS, & Amherst College. This well-maintained 2-bedroom, 2.5-bath home in the desirable Kuhn Riddle designed 5-unit Marsh House Condominium (built in 2007) offers a rare blend of historic charm & modern convenience. Enjoy multiple living areas w/ recessed lighting, a stunning kitchen featuring granite countertops & stainless-steel appliances which is open to the family room. Dramatic vaulted ceilings & a wall of windows enhance the main bedroom. Multiple outdoor spaces include 3 covered balconies, a roof deck, & welcoming front porch. Relax along Goshen stone walkways & lush gardens spaces. Additional highlights include abundant storage, 2 garage spaces, finished bonus room/office, unfinished lower level room and potential for elevator installation. Easy, low-maintenance living in a truly one-of-a-kind property just steps from the center of it all!
| Elementary School | Middle School | High School |
|---|---|---|
| Fort River Elementary School | Amherst Middle School | Amherst High School |
| Price History | |
|---|---|
| 5/10/2026 | Listed $894,900 |
| 7/8/2026 | 6$844,900 |
General Features
| Sewer | Public Sewer |
|---|---|
| Heating | Central,Forced Air,Natural Gas |
| Cooling | Central Air |
| Utilities | for Gas Range,for Gas Oven,for Electric Dryer,Washer Hookup |
| Roof | Shingle |
| Appliances | Range,Oven,Dishwasher,Microwave,Refrigerator,Washer,Dryer |
| Zoning | RG1 |
| HOA Fee | 695 |
| Garage Spaces | 2 |
| Association Fee Includes | Insurance,Maintenance Structure,Road Maintenance,Maintenance Grounds,Snow Removal,Trash |
| Patio/Porch Features | Enclosed,Deck,Deck - Roof |
| Construction Materials | Frame,Conventional (2x4-2x6) |
| Pets Allowed | Yes |
| Year Built | 2007 |
| Electric | 200+ Amp Service |
| Stories Count | 4 |
| Unit Number | 2 |
| Property Subtype | Condominium |
| Tax Year | 2026 |
| Parcel Number | M:0014A B:0002 L:0025,4668623 |
| Community Features | Public Transportation,Shopping,Pool,Tennis Court(s),Park,Walk/Jog Trails,Golf,Medical Facility,Laundromat,Bike Path,Conservation Area,House of Worship,Private School,Public School,University |
| Building Name | Marsh House |
| Accessibility | No |
| Assoc Fee Paid Per | Monthly |
| County | Hampshire |
| Property Type | Residential |
| Association Amenities | Garden Area |
| Attached Garage | Yes |
| Garage Y/N | Yes |
| Waterview | No |
| Total Rooms | 9 |
| Full Baths | 2 |
| Status | Active |
| Directions | GPS. Park in the three spots to the left before the garage |
| High School | Amherst High School |
| City | Amherst |
| Disclosures | Seller has never lived in home. Elevator shaft available for future elevator installation. Ring doorbell at front door but never used by seller. There is a $129 fee,paid quarterly,for fire alarm syst |
| Senior Community Y/N | No |
| Number Of Units Total | 5 |
| Lot Size Units | Acres |
| Lot Size Square Feet | 46174 |
| Carport Y/N | No |
| Elementary School | Fort River |
| Year Built Details | Actual |
| Tax Annual Amount | 14908 |
| Home Warranty Y/N | No |
| Middle/Junior High School | Amherst Middle School |
| Structure Type | Townhouse |
| Building Area Units | Square Feet |
| Primary Bedroom Level | Third |
| Standard Status | Active |
| Year Built Source | Owner |
| Tax Assessed Value | 858900 |
| Certified Treated | Unknown |
Interior Features
| Interior Amenities | Bonus Room,Central Vacuum |
|---|---|
| Basement | Yes |
| Flooring | Wood,Tile,Carpet |
| Kitchen Level | Second |
| Total Stories | 4 |
| Common Walls | 2+ Common Walls |
| Air Conditioning Y/N | Yes |
| Heating Y/N | Yes |
| Window Features | Insulated Windows |
| Fireplace Y/N | No |
| Above Grade Finished Area | 2259 |
| Half Baths | 1 |
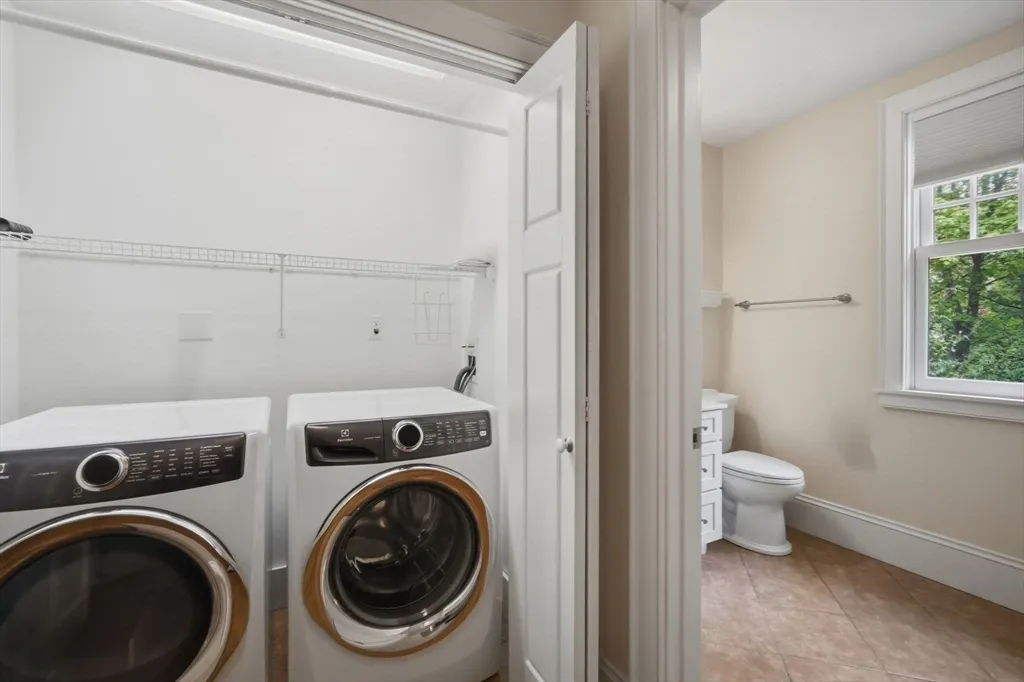
| Laundry Features | Flooring - Wall to Wall Carpet,Balcony / Deck,Cable Hookup,Deck - Exterior,Recessed Lighting,Slider,First Floor,In Unit,Electric Dryer Hookup,Washer Hookup |
| Total Bedrooms | 2 |
| Entry Level | 4 |
| LivingAreaSource | Public Record |
| Kitchen Features | Flooring - Hardwood,Countertops - Stone/Granite/Solid,Open Floorplan,Recessed Lighting,Stainless Steel Appliances,Gas Stove |
| Total Baths | 3 |
| Primary Bathroom Features | Yes |
| Bedroom 2 Features | Walk-In Closet(s),Flooring - Wall to Wall Carpet,Cable Hookup,Recessed Lighting |
| Primary Bedroom Features | Bathroom - Full,Ceiling Fan(s),Walk-In Closet(s),Flooring - Wall to Wall Carpet,Cable Hookup,Recessed Lighting,Tray Ceiling(s) |
| Family Room Level | Second |
| Family Room Features | Flooring - Hardwood,Balcony / Deck,Cable Hookup,Deck - Exterior,Exterior Access,Open Floorplan,Recessed Lighting,Tray Ceiling(s) |
| Second Bedroom Level | First |
| Bathroom 1 Level | Third |
| Bathroom 2 Level | Second |
| Bathroom 3 Level | First |
Exterior Features
| Exterior Amenities | Porch - Enclosed,Deck,Deck - Roof,Garden,Professional Landscaping |
|---|---|
| Parking Features | Attached,Detached,Garage Door Opener,Assigned,Off Street,Paved |
| Water Source | Public |
| Total Parking | 4 |
| Lot Size Area | 1.06 |
| Spa | No |
| Building Area Total | 2259 |
| Lot Size Acres | 1.06 |
| Waterfront Y/N | No |
| Covered Spaces | 2 |
Amenities
- Foreclosure
- Views
- Short Sale
- New Construction
- Adult 55+
- Lease To Own
- No HOA Fees
- Furnished
- Pets
- Primary On Main
- Air Conditioning
- Seller Finance
- Green
- Fixer Upper
- Horse
- Golf
- Fireplace
- Deck
- Garage
- Basement
- Pool
Property vs Condos Average in 01002
Price
Taxes
Year Built
Visits
 Massachusetts MLS Property Info Network (MLSPIN) - The property listing data and information set forth herein were provided to MLS Property Information Network, Inc. from third party sources, including sellers, lessors and public records, and were compiled by MLS Property Information Network, Inc. The property listing data and information are for the personal, non commercial use of consumers having a good faith interest in purchasing or leasing listed properties of the type displayed to them and
 The data relating to real estate for sale on this website appears in part through the SMARTMLS Internet Data Exchange program, a voluntary cooperative exchange of property listing data between licensed real estate brokerage firms, and is provided by SMARTMLS through a licensing agreement. Listing information is from various brokers who participate in the SMARTMLS IDX program and not all listings may be visible on the site. The property information being provided on or through the website is for the


