
Address
233 Cadwell Road, Pittsfield, MA
Price
$ 219,900
Property Attributes
- MLS#73484293
- TypeMulti-Family
- Listing Status Active
- CountyBERKSHIRE
- CityPittsfield
- Zip01201
- Style2 Family - 2 Units Up/Down
- Year Built1976
- Taxes$ 3794
- Price$ 219,900
- Bedrooms3
- Full Bathrooms2
- Half Bathrooms0
- Sqr Footage1440
- Lot Size1.44 Acres
Data Source:
Massachusetts MLS Property Info Network (MLSPIN)
Property Description
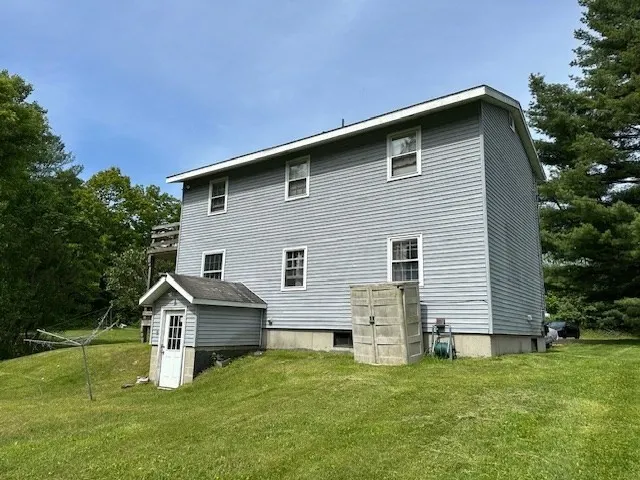
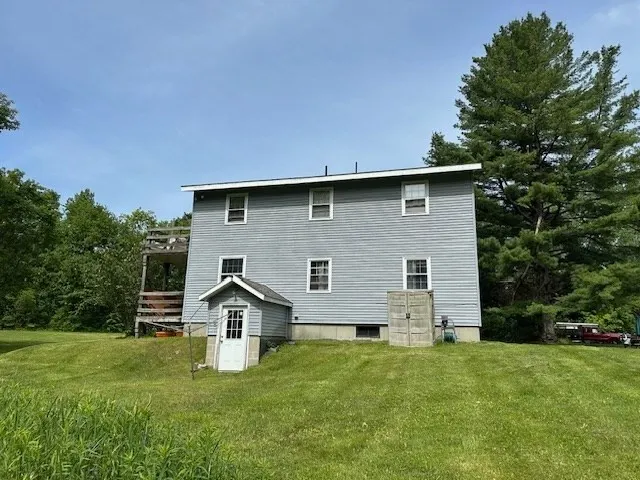
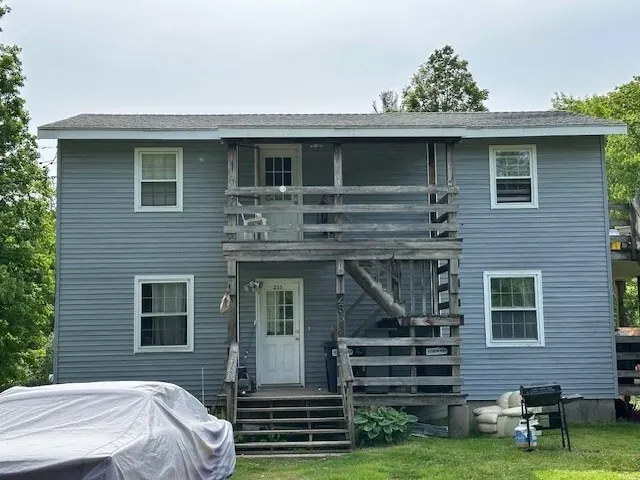
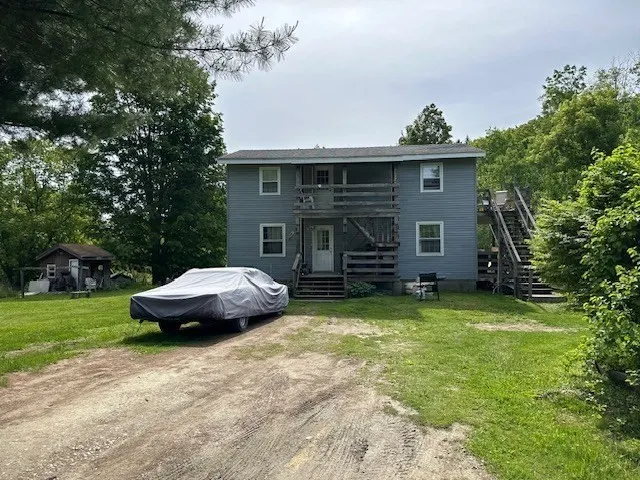
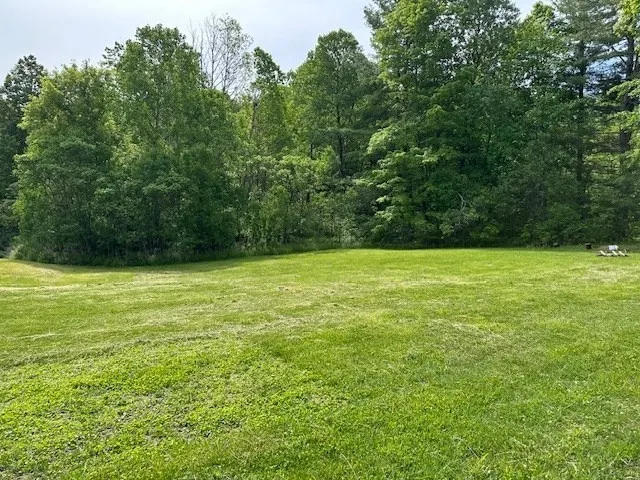
Two-family home set on just under 1.5 acres offering the perfect blend of country living and city convenience. Each unit features decks overlooking a spacious backyard, ideal for relaxing or entertaining. Enjoy the privacy and open space while still being just minutes from city amenities, shopping, and dining. A great opportunity for owner-occupants or investors--live in one unit and rent the other to help offset your monthly mortgage payment. Flood insurance is needed.
| Elementary School | Middle School | High School |
|---|---|---|
| Crosby Elementary School | John T Reid Middle School | Taconic High School |
| Price History | |
|---|---|
| 3/9/2026 | Listed $250,000 |
| 3/22/2026 | 6$235,000 |
| 4/2/2026 | 7$219,900 |
General Features
| Sewer | Public Sewer |
|---|---|
| Heating | Electric |
| Utilities | for Electric Range,Washer Hookup |
| Roof | Shingle |
| Zoning | RG |
| Patio/Porch Features | Deck |
| Construction Materials | Frame |
| Year Built | 1976 |
| Electric | Circuit Breakers,Individually Metered |
| Stories Count | 2 |
| Levels | 2 |
| Property Subtype | 2 Family - 2 Units Up/Down |
| Tax Year | 2025 |
| Parcel Number | 4236831 |
| Gross Income | 24000 |
| Community Features | Shopping,House of Worship |
| County | Berkshire |
| Net Operating Income | 24000 |
| Property Type | Residential Income |
| Garage Y/N | No |
| Total Rooms | 7 |
| Full Baths | 2 |
| Status | Active |
| Directions | Rt 20 to Cadwell,first driveway on right which is a shared driveway with the front house. |
| High School | Taconic |
| City | Pittsfield |
| Disclosures | Sewer line froze with this abnormal winter. |
| Senior Community Y/N | No |
| Number Of Units Total | 2 |
| Lot Size Units | Acres |
| Lot Size Square Feet | 62726 |
| Elementary School | Crosby |
| Year Built Details | Actual |
| Tax Annual Amount | 3794 |
| Home Warranty Y/N | No |
| Middle/Junior High School | John T Reid |
| Building Area Units | Square Feet |
| Standard Status | Active |
| Year Built Source | Public Records |
| Tax Assessed Value | 211500 |
| Tax Lot | 101 |
| Total Actual Rent | 2000 |
| Certified Treated | Unknown |
Interior Features
| Interior Amenities | Living Room,Kitchen |
|---|---|
| Basement | Full,Walk-Out Access,Unfinished |
| Flooring | Vinyl,Carpet,Laminate |
| Total Stories | 2 |
| Heating Y/N | Yes |
| Window Features | Insulated Windows |
| Fireplace Y/N | No |
| Above Grade Finished Area | 1440 |
| Laundry Features | Washer Hookup |
| Total Bedrooms | 3 |
| LivingAreaSource | Public Record |
| Total Baths | 2 |
Exterior Features
| Parking Features | Off Street |
|---|---|
| Lot Features | Flood Plain,Level |
| Water Source | Public |
| Total Parking | 2 |
| Lot Size Area | 1.44 |
| Foundation Details | Concrete Perimeter |
| Spa | No |
| Building Area Total | 1440 |
| Lot Size Acres | 1.44 |
| Frontage Length | 67.00 |
| Waterfront Y/N | No |
| Road Frontage Type | Public |
| Road Responsibility | Public Maintained Road |
Amenities
- Foreclosure
- Views
- Short Sale
- New Construction
- Adult 55+
- Lease To Own
- No HOA Fees
- Furnished
- Primary On Main
- Air Conditioning
- Seller Finance
- Green
- Fixer Upper
- Horse
- Golf
- Fireplace
- Deck
- Garage
- Basement
- Pool
Property vs Multi-Family Average in 01201
Price
Taxes
Year Built
Visits
 Massachusetts MLS Property Info Network (MLSPIN) - The property listing data and information set forth herein were provided to MLS Property Information Network, Inc. from third party sources, including sellers, lessors and public records, and were compiled by MLS Property Information Network, Inc. The property listing data and information are for the personal, non commercial use of consumers having a good faith interest in purchasing or leasing listed properties of the type displayed to them and
 The data relating to real estate for sale on this website appears in part through the SMARTMLS Internet Data Exchange program, a voluntary cooperative exchange of property listing data between licensed real estate brokerage firms, and is provided by SMARTMLS through a licensing agreement. Listing information is from various brokers who participate in the SMARTMLS IDX program and not all listings may be visible on the site. The property information being provided on or through the website is for the


