
Sold: Sep 30, 2025
Address
21 Monson Rd, Wilbraham, MA
Price
$ 665,000
Property Attributes
- MLS#73416611
- TypeSingle Family
- Listing Status Sold
- CountyHAMPDEN
- CityWilbraham
- Zip01095
- StyleColonial
- Year Built2019
- Taxes$ 9720
- Price$ 665,000
- Bedrooms4
- Full Bathrooms2
- Half Bathrooms1
- Sqr Footage2216
- Lot Size0.6 Acres
Data Source:
Massachusetts MLS Property Info Network (MLSPIN)
Property Description
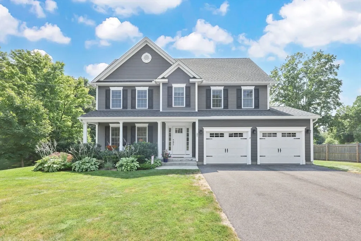
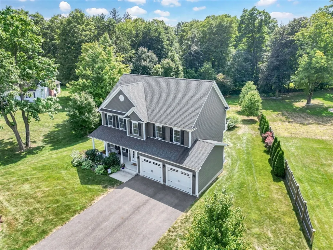
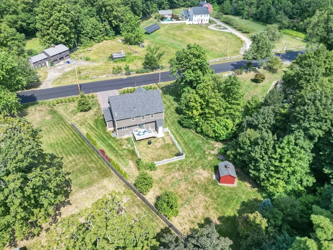
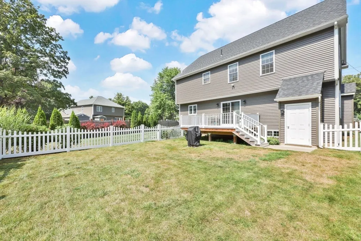
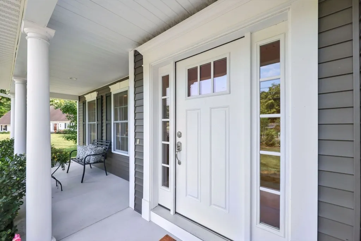
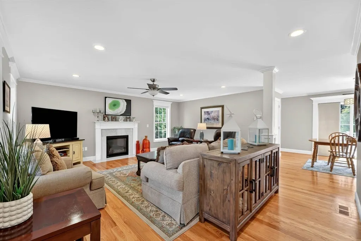
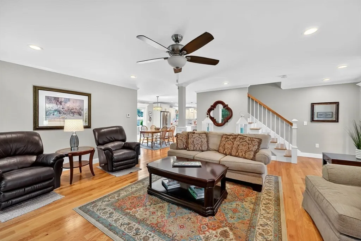
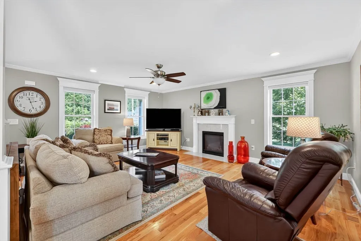
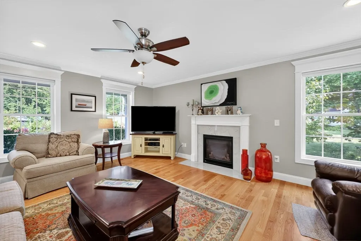
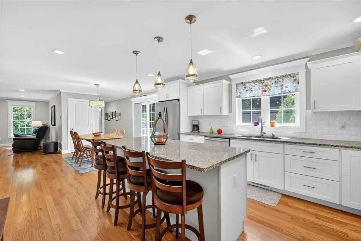
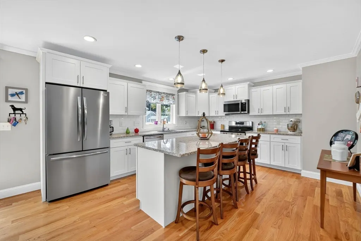
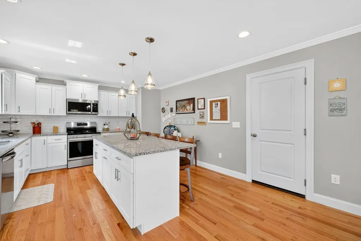
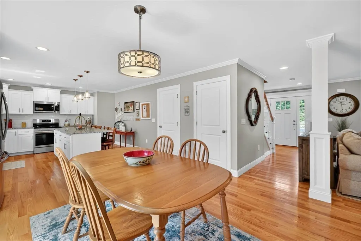
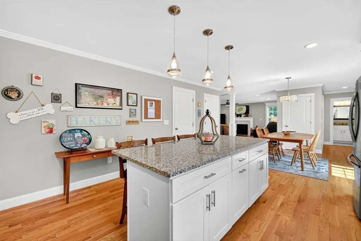
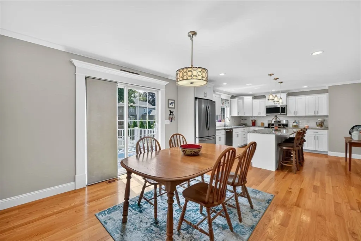
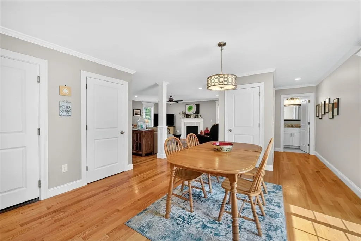
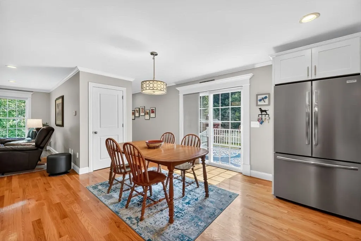
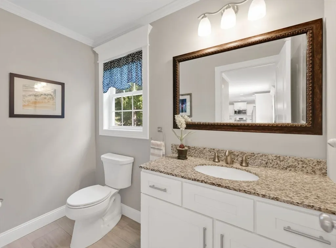
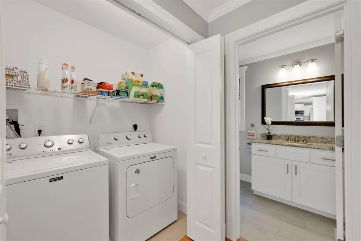
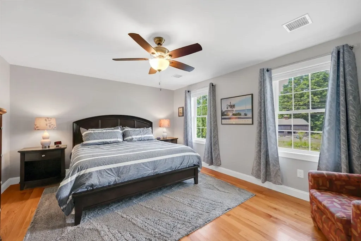
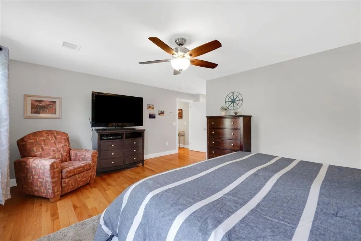
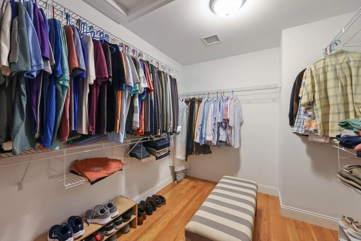
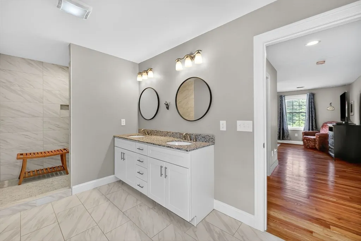
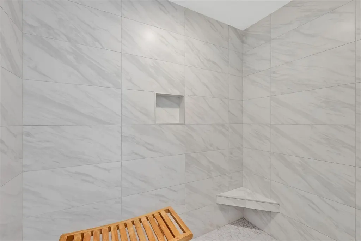
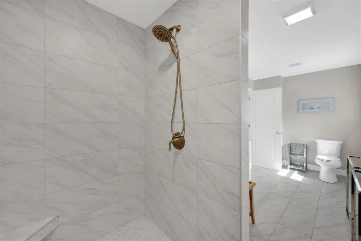
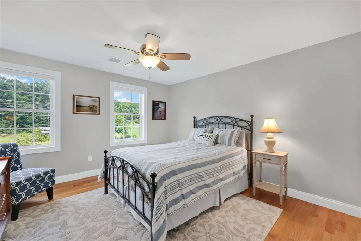
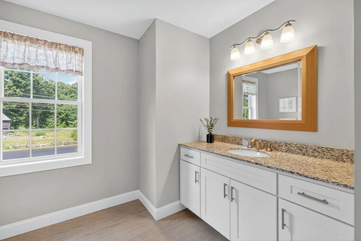
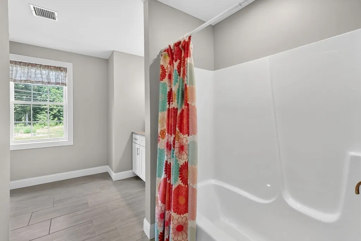
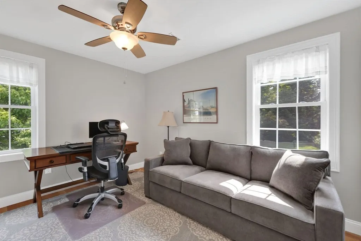
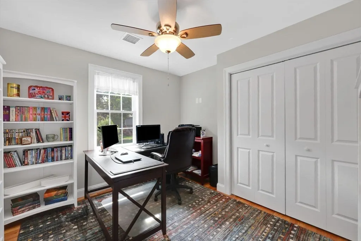
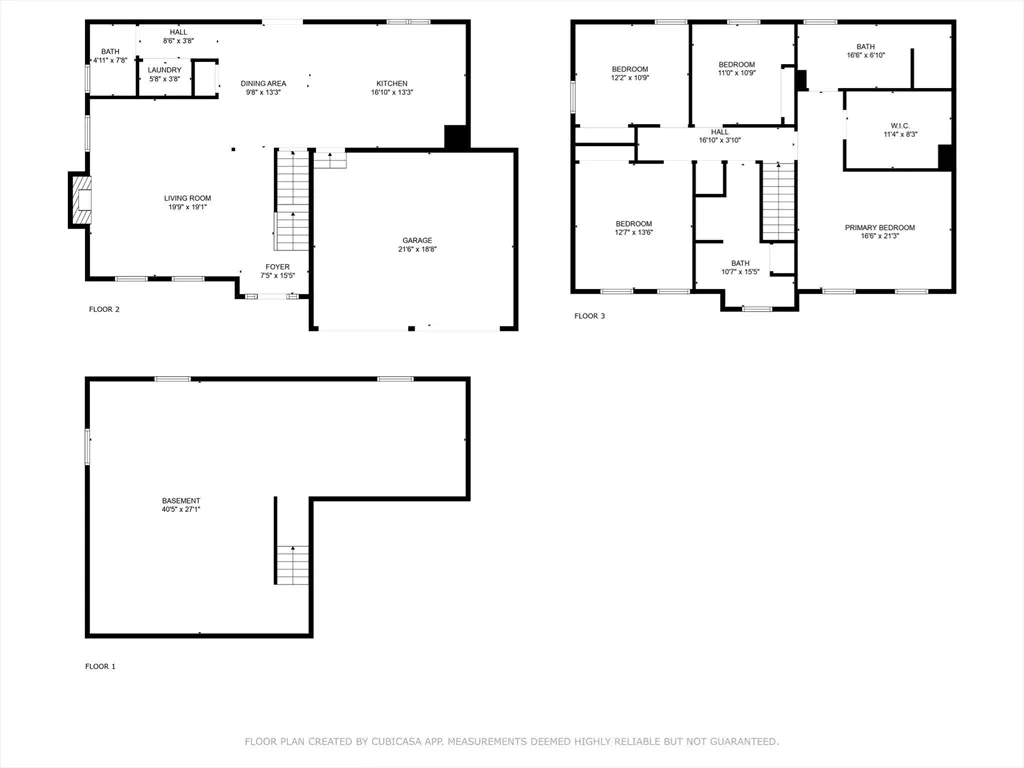
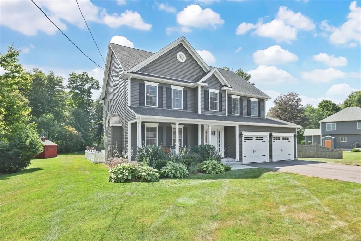
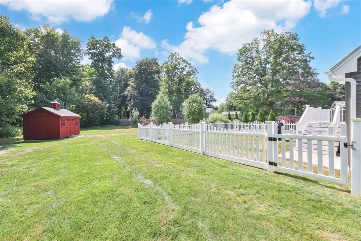
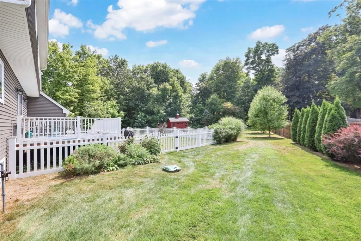
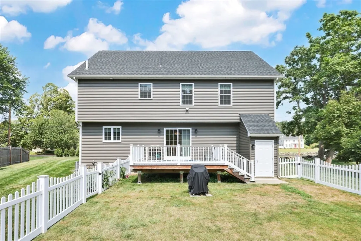
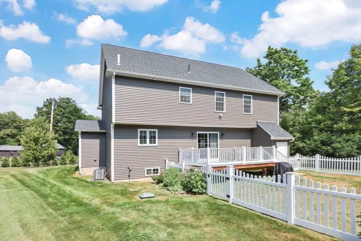
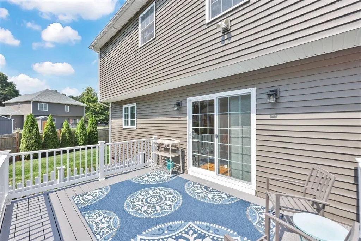
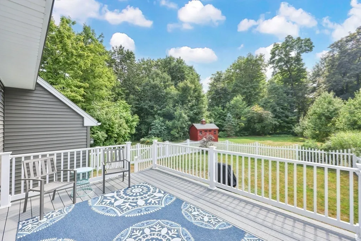
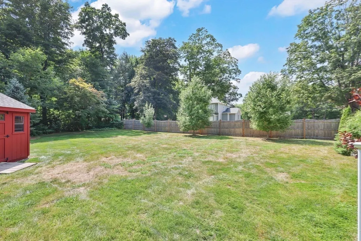
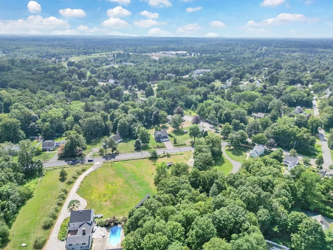
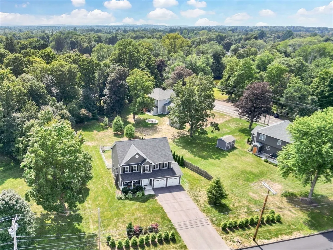
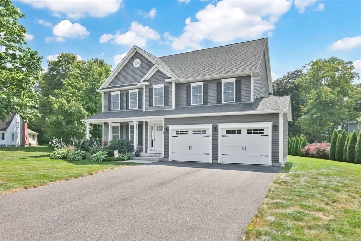
LOCATION, LOCATION...Don’t miss this stunning 2019-built home MINUTES to schools & the vibrant town center! Designed with both comfort & elegance in mind, the home showcases soaring 8' ceilings on both the 1st and 2nd flrs, creating an airy feel throughout. The Main Living area features an open-concept flow with gleaming hardwood flrs, large windows flooding with natural light, cozy propane/gas fireplace with seamless connection to sleek Kitchen—complete with granite counters, white shaker cabinets, SS appliances, island & spacious dining area leading to Trex deck for easy outdoor living. Powder rm & Laundry Closet round out the 1st floor. Upstairs, rich hardwood flooring adds warmth to a versatile layout. Spacious Primary Suite stuns with with large walk-in closet, & spa-inspired bath with dual sinks & enormous tiled walk-in shower! 3 more Bedrms with double closets share full bath with shower/tub. Front porch, lush landscape, partially fenced in area perfect for pets & Shed complete!
| Price History |
|---|
General Features
| Cooling | Central Air |
|---|---|
| Building Area Units | Square Feet |
| Year Built | 2019 |
| Appliances | Tankless Water Heater,Range,Dishwasher,Microwave,Refrigerator,Washer,Dryer,Plumbed For Ice Maker |
| Patio/Porch Features | Porch,Deck - Composite |
| Lot Size Square Feet | 26244 |
| Lot Size Units | Acres |
| Parcel Number | M:7950 B:21 L:103092,5122597 |
| Garage Y/N | Yes |
| Architectural Style | Colonial |
| Primary Bedroom Level | Second |
| Contingency | Pending P&S |
| County | Hampden |
| Close Price | 665000 |
| Tax Year | 2025 |
| Showing Instructions | Lock Box,Sign,Schedule with ShowingTime,Pets on Premises,All Showings Deferred Till Saturday August 23rd |
| Property Type | Residential |
| Senior Community Y/N | No |
| Home Warranty Y/N | No |
| Utilities | for Electric Range,for Electric Dryer,Washer Hookup,Icemaker Connection |
| Sewer | Public Sewer |
| Total Rooms | 7 |
| Certified Treated | Unknown |
| Standard Status | Closed |
| Disclosures | Sale subject to sellers finding suitable housing. Propane tank is under ground owned by Superior Plus |
| City | Wilbraham |
| Current Financing | Cash |
| Status | Sold |
| Roof | Shingle |
| Tax Assessed Value | 543600 |
| Tax Annual Amount | 9720 |
| Zoning | R26 |
| Full Baths | 2 |
| Heating | Forced Air,Propane |
| Attached Garage | Yes |
| Year Built Details | Actual |
| Construction Materials | Frame |
| Electric | 200+ Amp Service |
| Property Subtype | Single Family Residence |
| Carport Y/N | No |
| Year Built Source | Public Records |
| Directions | Main St to Monson Rd |
| HOA | No |
| Property Attached Y/N | No |
| Garage Spaces | 2 |
Interior Features
| Total Fireplaces | 1 |
|---|---|
| Bathroom 3 Level | Second |
| Primary Bedroom Features | Bathroom - Full,Bathroom - Double Vanity/Sink,Ceiling Fan(s),Closet - Linen,Walk-In Closet(s),Flooring - Stone/Ceramic Tile,Attic Access |
| Above Grade Finished Area | 2216 |
| Bedroom 3 Level | Second |
| Kitchen Level | First |
| Fireplace Y/N | Yes |
| Bedroom 4 Level | Second |
| Total Bedrooms | 4 |
| Bedroom 3 Features | Flooring - Hardwood,Closet - Double |
| Living Room Features | Flooring - Hardwood,Open Floorplan,Recessed Lighting,Crown Molding |
| Total Baths | 3 |
| Bedroom 4 Features | Flooring - Hardwood,Closet - Double |
| Air Conditioning Y/N | Yes |
| Basement | Full,Walk-Out Access,Interior Entry,Radon Remediation System,Concrete |
| Bedroom 2 Features | Flooring - Hardwood,Closet - Double |
| Bathroom 2 Level | Second |
| Dining Room Level | First |
| Bathroom 1 Level | First |
| Kitchen Features | Flooring - Hardwood,Dining Area,Countertops - Stone/Granite/Solid,Kitchen Island,Open Floorplan,Recessed Lighting,Stainless Steel Appliances,Lighting - Pendant,Crown Molding |
| Laundry Features | Main Level,Electric Dryer Hookup,Washer Hookup,First Floor |
| Living Room Level | Main,First |
| Heating Y/N | Yes |
| Fireplace Features | Living Room |
| LivingAreaSource | Public Record |
| Second Bedroom Level | Second |
| Flooring | Tile,Hardwood |
| Dining Room Features | Closet,Flooring - Hardwood,Deck - Exterior,Exterior Access,Open Floorplan,Slider,Crown Molding |
| Half Baths | 1 |
Exterior Features
| Exterior Amenities | Porch,Deck - Composite,Storage,Professional Landscaping,Fenced Yard |
|---|---|
| Road Frontage Type | Public |
| Fencing | Fenced/Enclosed,Fenced |
| Road Responsibility | Public Maintained Road |
| Covered Spaces | 2 |
| Lot Features | Wooded,Underground Storage Tank,Level |
| Lot Size Area | 0.6 |
| Foundation Details | Concrete Perimeter |
| Building Area Total | 2216 |
| Lot Size Acres | 0.6 |
| Parking Features | Attached,Garage Door Opener,Paved Drive,Off Street,Paved |
| Spa | No |
| Total Parking | 6 |
| Road Surface Type | Paved |
| Waterfront Y/N | No |
| Water Source | Public |
Amenities
- Foreclosure
- Views
- Short Sale
- New Construction
- Adult 55+
- Lease To Own
- No HOA Fees
- Furnished
- Primary On Main
- Air Conditioning
- Seller Finance
- Green
- Fixer Upper
- Horse
- Golf
- Fireplace
- Deck
- Garage
- Basement
- Pool
Property vs Single Family Average in 01095
Price
Taxes
Year Built
 Massachusetts MLS Property Info Network (MLSPIN) - The property listing data and information set forth herein were provided to MLS Property Information Network, Inc. from third party sources, including sellers, lessors and public records, and were compiled by MLS Property Information Network, Inc. The property listing data and information are for the personal, non commercial use of consumers having a good faith interest in purchasing or leasing listed properties of the type displayed to them and
 The data relating to real estate for sale on this website appears in part through the SMARTMLS Internet Data Exchange program, a voluntary cooperative exchange of property listing data between licensed real estate brokerage firms, and is provided by SMARTMLS through a licensing agreement. Listing information is from various brokers who participate in the SMARTMLS IDX program and not all listings may be visible on the site. The property information being provided on or through the website is for the


