







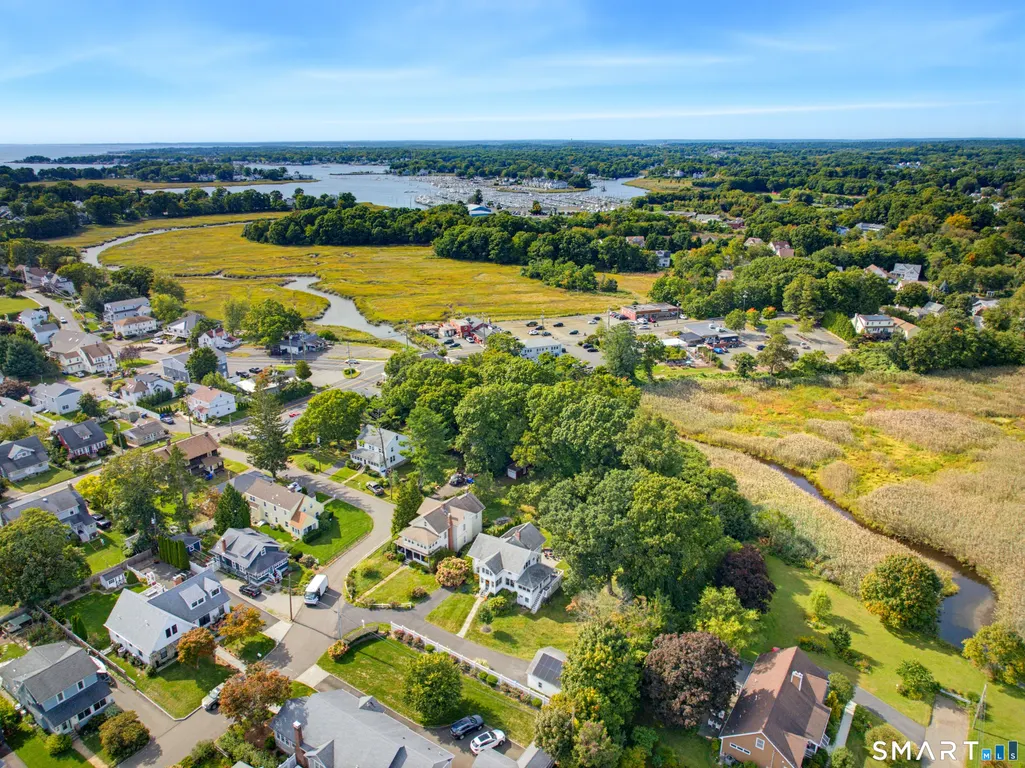
Address
10 Wilford Road, Branford, CT
Price
$ 1,499,000
Property Attributes
- MLS#24210224
- TypeSingle Family
- Listing Status Coming Soon
- CountyNew Haven
- CityBranford
- NeighborhoodIndian Neck
- Zip06405
- Style
- Year Built1935
- Taxes$ 13447
- Price$ 1,499,000
- Bedrooms4
- Full Bathrooms3
- Half Bathrooms1
- Sqr Footage2208
- Lot Size1.28 Acres
Data Source:
Smart MLS
Property Description
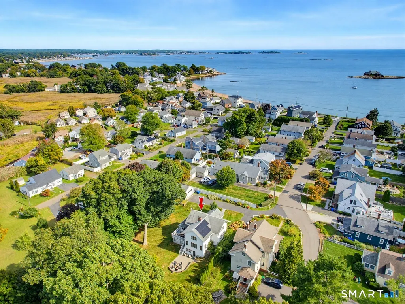
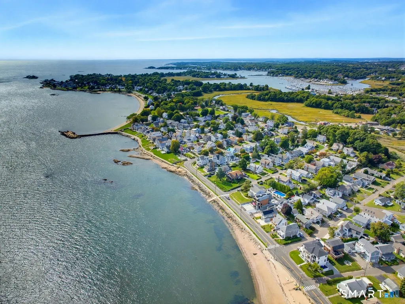
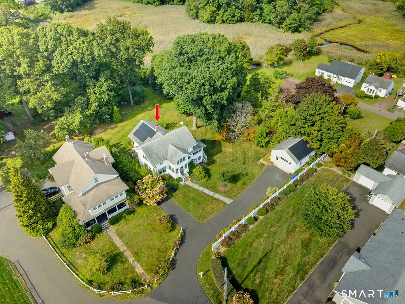
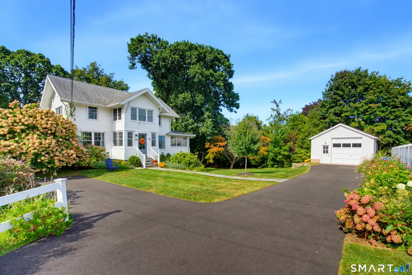
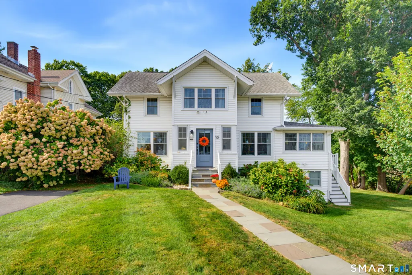
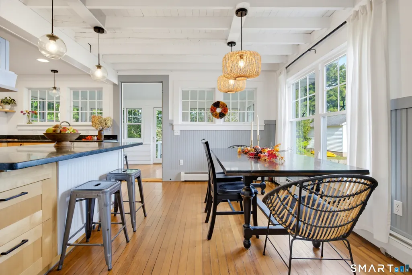
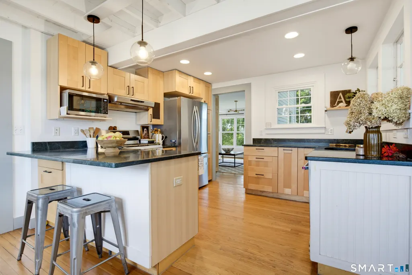
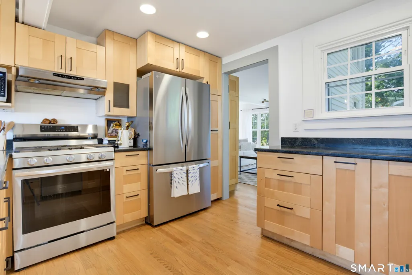
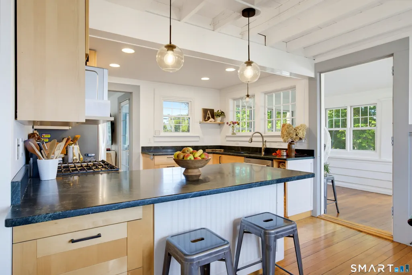
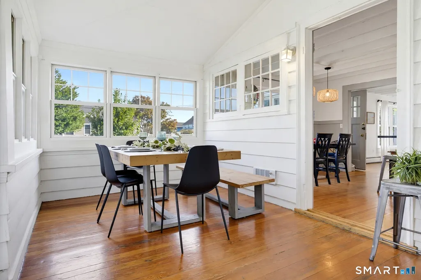
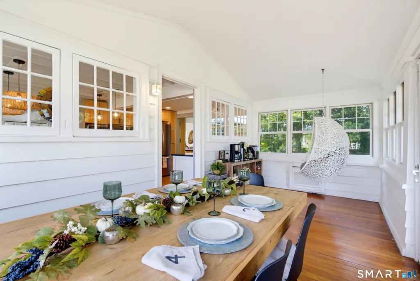
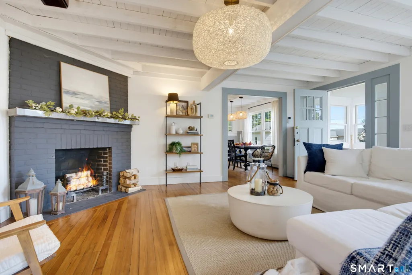
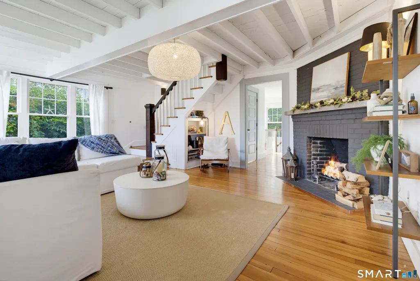
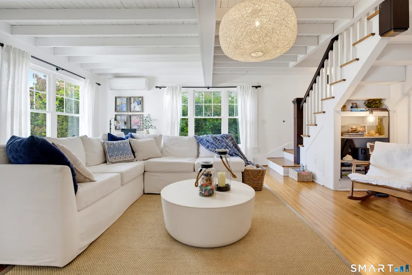
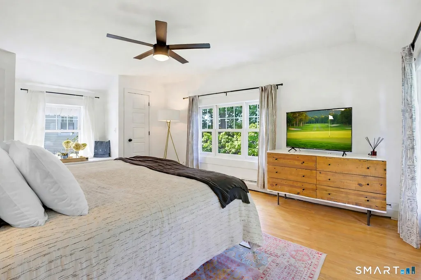
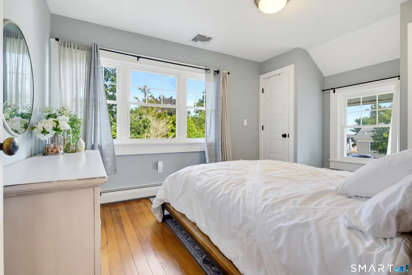
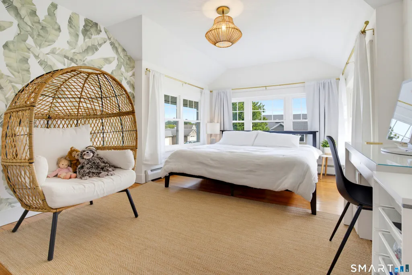
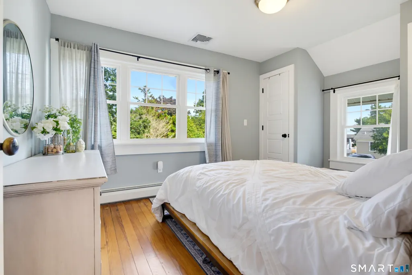
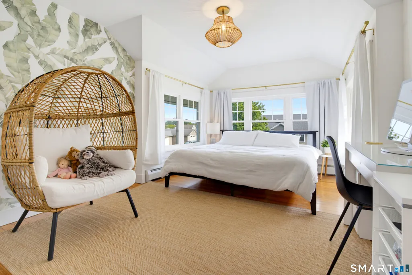
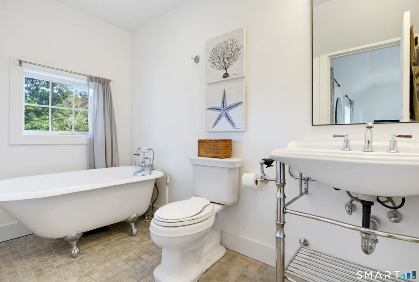
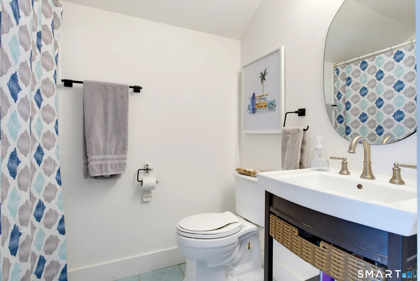
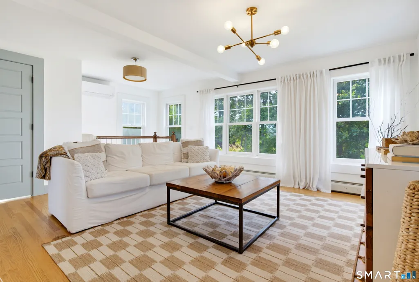
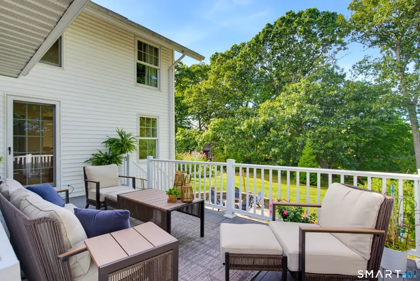
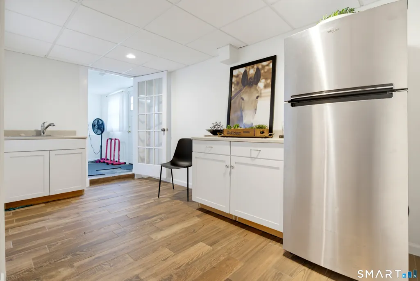
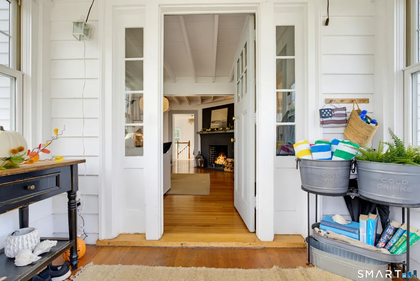
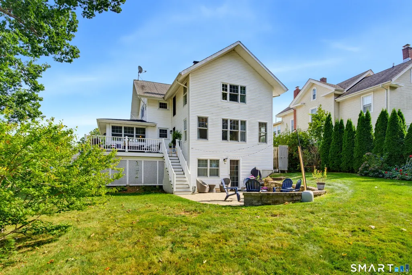
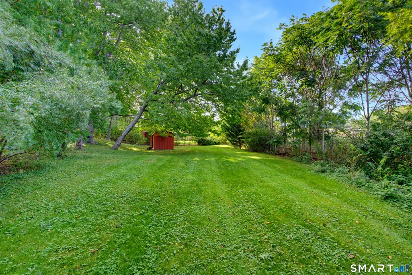
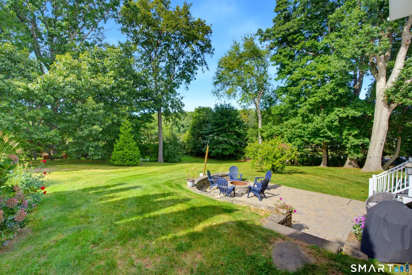
Experience an elevated Branford shoreline lifestyle less than 200 yards from Long Island Sound, with deeded beach rights and no flood insurance required. Just around the bend, enjoy fine restaurants, scenic trails, picturesque Route 146-a favorite among cyclists-and the iconic Owenego Club, offering tennis, a beach, and waterfront dining. Set on a rare 1.28 acres, this 3,248-square-foot residence offers privacy, space, four bedrooms, three-and-a-half baths, and thoughtfully designed living areas. The main level features a well-appointed kitchen and gracious family room with a fireplace for year-round living and entertaining. Upstairs, the bedrooms offer a peaceful retreat, comfortably separated from the main living areas. Flowing from the kitchen, an inviting living area opens to a spacious deck-ideal for morning coffee amid serene coastal surroundings. The versatile walk-out terrace level features a kitchenette and opens to the backyard patio, seamlessly connecting indoor and outdoor living. This flexible space is ideal for recreation, entertaining, or additional accommodations. An open-air shower provides shoreline convenience, while the detached garage offers parking, storage, or workspace. Solar panels enhance energy efficiency. With substantial acreage, flexible living spaces, and proximity to the beach, this distinctive residence invites you to enjoy an elevated Branford shoreline lifestyle.
| Elementary School | High School |
|---|---|
| Mary R. Tisko Elementary School | Branford High School |
| Price History | |
|---|---|
| 9/28/2026 | Listed $1,499,000 |
General Features
| Zoning | R2 |
|---|---|
| Neighborhood | Indian Neck |
| County | New Haven |
| Tax Year | July 2026-June 2027 |
| Property Type | Single Family For Sale |
| Status | Coming Soon |
| Acres | 1.28 |
| Directions | GPS Friendly |
| High School | Branford |
| City | Branford |
| Elementary School | Mary R. Tisko |
| Sq Ft Total | 2208 |
| Year Built | 1935 |
| Style | Other |
| Year Built Source | Public Records |
Interior Features
| Cooling System | Ceiling Fans,Central Air,Split System |
|---|---|
| Total Rooms | 8 |
| Basement Description | Full,Heated,Storage,Cooled,Interior Access,Liveable Space,Full With Walk-Out |
Exterior Features
| Water Source | Public Water Connected |
|---|---|
| Lot Description | Fence - Partial,Corner Lot,Borders Open Space,Level Lot,Cleared,Rolling |
Amenities
- Foreclosure
- Views
- Short Sale
- New Construction
- Adult 55+
- Lease To Own
- No HOA Fees
- Furnished
- Primary On Main
- Air Conditioning
- Seller Finance
- Green
- Fixer Upper
- Horse
- Golf
- Fireplace
- Deck
- Garage
- Basement
- Pool
Property vs Single Family Average in 06405
Price
Taxes
Year Built
 Massachusetts MLS Property Info Network (MLSPIN) - The property listing data and information set forth herein were provided to MLS Property Information Network, Inc. from third party sources, including sellers, lessors and public records, and were compiled by MLS Property Information Network, Inc. The property listing data and information are for the personal, non commercial use of consumers having a good faith interest in purchasing or leasing listed properties of the type displayed to them and
 The data relating to real estate for sale on this website appears in part through the SMARTMLS Internet Data Exchange program, a voluntary cooperative exchange of property listing data between licensed real estate brokerage firms, and is provided by SMARTMLS through a licensing agreement. Listing information is from various brokers who participate in the SMARTMLS IDX program and not all listings may be visible on the site. The property information being provided on or through the website is for the


